Standard and custom architectural profiles designed for rapid export delivery to the Greater Denver Metroplex, Boulder County, and Colorado mountain communities.
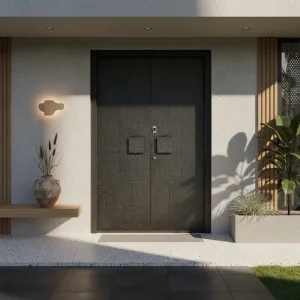
Thermally broken 6063-T6 aluminum extrusion with multi-tier EPDM weather seals for Denver winter protection.
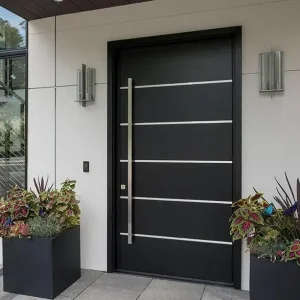
Reinforced corner shear joints engineered to withstand 115+ MPH gust pressures across the Colorado foothills.
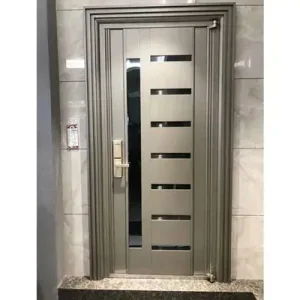
Multi-point perimeter hook deadbolts integrated with high-durability anodized aluminum profiles.
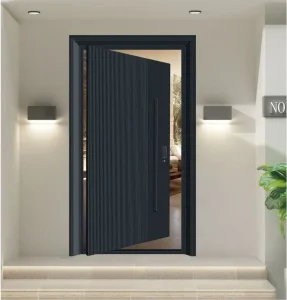
Architectural relief panels paired with high-efficiency polyurethane thermal insulating cores.
Denver sits precisely at 5,280 feet above sea level, nestled against the Continental Divide. Specifying architectural aluminum entry doors for the Front Range requires solving three harsh physical variables rarely encountered in coastal climates: intense high-elevation solar radiation (UV index), rapid diurnal temperature fluctuations (ΔT up to 50°F in single hours), and barometric atmospheric pressure drops that induce stress on insulated glass panels and perimeter sealant joints.
Our factory-engineered door systems address these stresses directly: through polyamide PA66 GF25 thermal bridges, low-conductance polyurethane cores, fluoropolymer AAMA 2605 powder coatings impervious to altitude degradation, and specialized pressure capillary breathing valves on all sealed architectural glazing units.
Standard poly coatings degrade rapidly under Colorado's 300+ days of UV exposure. We specify architectural PVDF and superior fluoropolymer coatings that pass 10-year south Florida and high-altitude natural weathering tests without chalking or fading.
Sealed insulated glass units manufactured at sea level will pillow and fail when transported to Denver's atmospheric pressure. Every glazed door shipped includes calibrated capillary tubes to prevent seal ruptures and pane deflection.
Fully aligned with the Denver Energy Code (DEC) 2022/2024 revisions. Multi-chamber polyamide thermal barriers achieve whole-assembly thermal conductance compliance (U-factor ≤ 0.24 W/m²·K) eliminating indoor condensation during sub-zero cold snaps.
Review raw material characteristics, thermal transmission values, structural wind deflection parameters, and lifecycle assessments engineered specifically for custom homebuilders and commercial envelope contractors in Colorado.
| Door System Series | Extrusion Alloy & Core | NFRC Certified U-Factor | Air Infiltration (ASTM E283) | Denver Regional Suitability | Target Denver Neighborhoods |
|---|---|---|---|---|---|
| Hyper-Thermal Aluminum Pivot | 6063-T6 (2.5mm wall), PA66 GF25 34mm break, Aerogel core | U ≤ 0.20 - 0.24 | ≤ 0.04 cfm/ft² @ 6.24 psf | Exceptional freeze-thaw; massive leaf capability up to 14ft | Cherry Creek, Cherry Hills Village, Boulder Foothills |
| Cast Architectural Aluminum | Sand-cast 8-12mm solid panel bonded to isolated sub-frame | U ≤ 0.24 - 0.28 | ≤ 0.06 cfm/ft² @ 6.24 psf | Maximum impact resistance; impervious to mountain hail & debris | Castle Rock, Evergreen, Country Club Historic District |
| Minimalist Triple-Glazed Entry | Slimline thermally broken frame with 42mm Low-E Argon units | U ≤ 0.18 - 0.22 | ≤ 0.03 cfm/ft² @ 6.24 psf | Daylight harvesting with capillary breathing tubes for elevation | RiNo Art District, LoDo, Lower Highlands (LoHi) |
| Armored Stainless-Core Hybrid | SUS304 / SUS316 composite shell with high-density rockwool | U ≤ 0.26 - 0.30 | ≤ 0.05 cfm/ft² @ 6.24 psf | Maximum structural security for executive estates & commercial hubs | Denver Tech Center (DTC), Downtown Commercial Corridors |
Our architectural support department prepares tailored DWG cross-sections and thermal simulation reports for your specific rough openings.
Explore how our custom factory-direct manufacturing pipeline resolves the exact spatial, structural, and aesthetic demands across diverse Denver micro-climates.
Modern luxury residences demand expansive pivot doors with seamless flush sills. We engineer concealed heavy-duty hydraulic floor pivots rated up to 1,200 lbs, utilizing European multi-point locking rods that guarantee air-tight sealing despite massive leaf dimensions of up to 5ft wide by 12ft high.
Industrial-chic retail storefronts and boutique hospitality entrances in River North Art District require high-cycle durability paired with bold architectural grid patterns. Our powder-coated black matte finishes and tempered laminate insulated glass withstand continuous pedestrian flow.
Mountain foothills face blizzard conditions, severe winds, and hail strikes. Our cast aluminum entry systems feature solid exterior decorative shells coupled with expanded polyurethane insulation cores, providing superior thermal protection and mechanical resistance against falling branch and hail impacts.
Pioneering building envelope enhancements designed to meet upcoming Net-Zero energy codes, smart connected building protocols, and circular manufacturing criteria.
Concealed motorization systems, 3D facial recognition, and BACnet/Matter building integration concealed cleanly inside the aluminum profile frame without thermal compromise.
Adopting 8.3mm vacuum insulated panels that deliver thermal insulation equivalent to triple glazing (U-factor ≤ 0.10 W/m²·K) with dramatically lighter leaf weights.
Utilizing 100% hydro-powered certified green aluminum billets (≤ 4.0 kg CO2/kg Al) ensuring compliance with the Denver Green Building Ordinance and LEED Platinum projects.
Integration of solar-harvesting photovoltaic edge glass that dynamically controls Solar Heat Gain Coefficient (SHGC) from 0.40 down to 0.05 to eliminate summer heat spikes.
Straight answers from our engineering team on building code compliance, logistics packaging, thermal performance guarantees, and Denver site handling.
Review additional certified entrance door models designed for high-end residential, gated commercial properties, and executive complexes across Colorado.
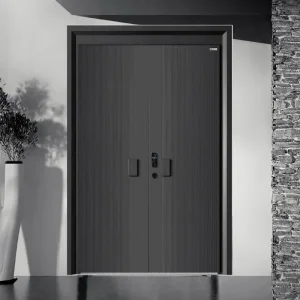
Reinforced blast-resistant steel-aluminum hybrid core engineered for elite executive security estates.
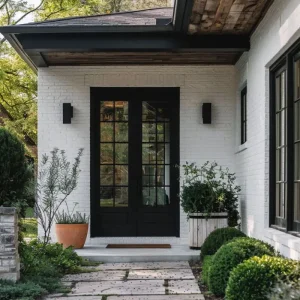
Black matte anodized aluminum framework with Low-E insulated safety glazing for patio and main entries.
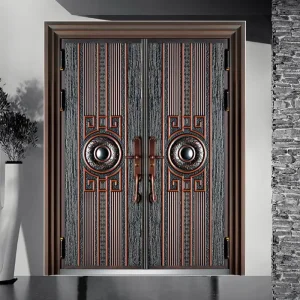
Grand ceremonial double entrances featuring sand-cast aluminum relief panels and weather seal perimeters.
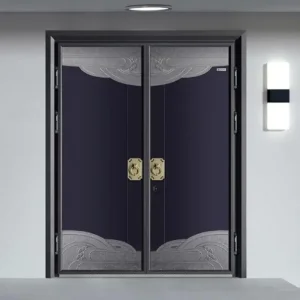
Industrial-weight architectural main entrance portal with multi-point perimeter anti-lift locking bolts.
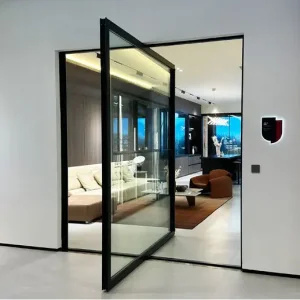
High-performance architectural pivot door with concealed floor spring and dual-zone thermal breaks.
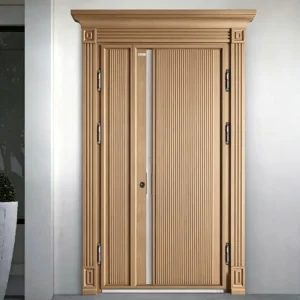
Contemporary architectural horizontal and vertical accent grooves engineered with thermal poly cores.
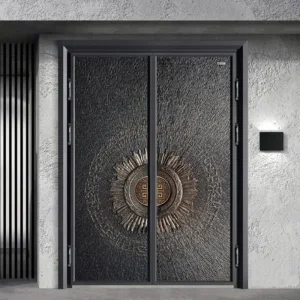
Hand-patinated solid exterior metal casting combined with heavy internal galvanized reinforcing cores.
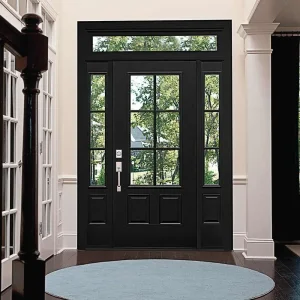
Grand entry ensemble featuring matched thermal sidelight transoms and Low-E insulated glass modules.
Contact our architectural export engineering division today. Receive comprehensive CAD cross-sections, structural wind load analysis, and factory-direct wholesale pricing delivered to your schedule.
