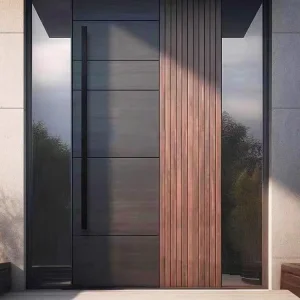
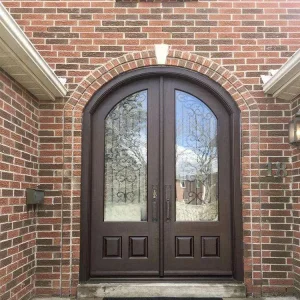
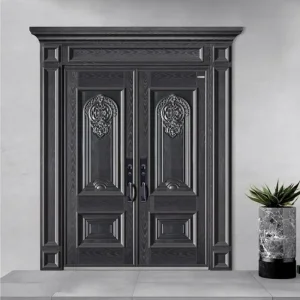
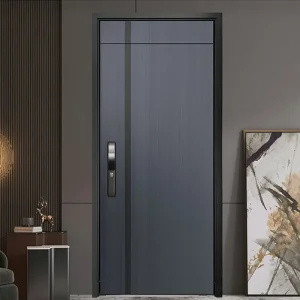
Direct factory supply of certified aluminum, pivot, and heavy-duty armor doors engineered for climate resistance and architectural distinction.
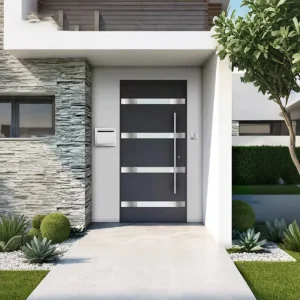
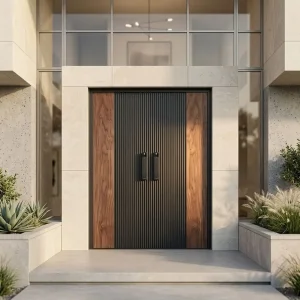
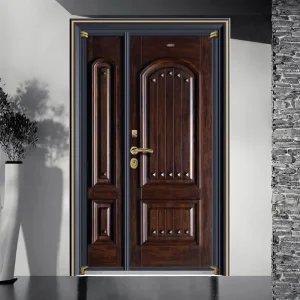
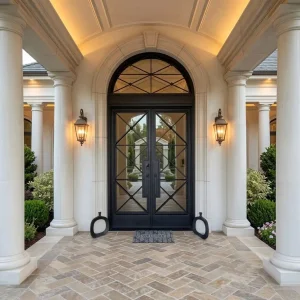
A comprehensive analysis of thermodynamic principles, alloy selection, multi-cavity barrier design, and industrial manufacturing standards for high-tier building envelopes.
Aluminum is structurally unmatched in strength-to-weight ratio for architectural entrances, yet its high thermal conductivity (λ ≈ 160–200 W/m·K) requires engineered thermal breaks to prevent unwanted energy transfer. In custom thermal insulated aluminum doors, structural integrity is decoupled thermally by inserting polyamide strips (PA66 GF25).
By engineering a non-conductive mechanical barrier between interior and exterior aluminum extrusions, the overall heat transfer coefficient (U-value) drops significantly. Advanced multi-chamber thermal breaks reduce conductive paths, while inserted aerogel insulation foams mitigate radiative and convective energy transfers inside the profile cavities.
Precision door manufacturing relies heavily on profile metallurgy. Premium suppliers utilize primary-grade 6063-T5 or 6060-T66 aluminum alloys boasting wall thicknesses from 2.0mm to 3.5mm for structural frames and large pivot leaf constructions.
These specific alloys provide tensile strengths exceeding 200 MPa and yield strength over 160 MPa. Superior surface flatness ensures zero distortion during high-temperature powder coating or PVDF (Polyvinylidene Fluoride) fluorocarbon spray treatments, which withstand 3,000+ hours of continuous salt-spray testing without blistering or micro-cracking.
Information Gain Insight: Selecting a true custom thermal insulated aluminum door manufacturer requires auditing profile wall thickness, thermal break width (minimum 24mm to 34mm PA66 GF25), gasket rubber elasticity (EPDM multi-layer co-extrusion), and sealed glass unit (IGU) spacer technologies (Warm Edge Swisspacer vs conventional aluminum spacers).
How stringent international building performance standards are driving adoption of high-performance entrance systems across North America, Europe, Australia, and the Middle East.
The International Energy Conservation Code (IECC) and NFRC certifications mandate stringent U-factor and Solar Heat Gain Coefficient (SHGC) targets. Door assemblies in climate zones 5 through 7 must achieve U-factors ≤ 0.26 BTU/h·ft²·°F (U-value ~1.48 W/m²·K), driving demand for advanced thermal-broken entrances with argon-filled low-E IGUs.
Under the National Construction Code (NCC), entrance doors must comply with AS2047 standard for structural wind load (N6 rating up to 5000 Pa), water penetration resistance (up to 450 Pa), and air infiltration limits. Thermally insulated aluminum systems are rapidly replacing non-broken profiles to meet mandatory NatHERS star energy ratings.
European energy directives require door systems to conform to EN 14351-1, enforcing high thermal insulation alongside airtightness (Class 4) and water tightness (Class 9A). Passive House projects require overall door assembly Ud-values under 0.80 W/(m²·K), necessitating triple-glazed, quad-sealed thermal entrance profiles.
Exploring next-generation materials, intelligent access integration, and sustainability frameworks reshaping modern door manufacturing.
Integrating nanoporous silica aerogel inserts within multi-cavity polyamide profiles to reduce cavity thermal radiation to near zero. Aerogel insulation yields a thermal conductivity of λ < 0.015 W/(m·K), allowing ultra-slim profile depth while achieving Passive House thermal efficiency.
Seamless embedding of concealed motorized multi-point locks, 3D facial recognition, biometric fingerprint sensors, and smart home protocol integration (Matter/Zigbee) directly into thermally insulated aluminum frames without creating secondary thermal bridges.
Replacing traditional bulky triple-pane units with ultra-thin 8.3mm Vacuum Insulated Glass panels achieving thermal insulation of Ug = 0.40 W/(m²·K). VIG significantly reduces door leaf weight, easing stress on heavy-duty pivot hinges and hardware mechanisms.
Transitioning primary extrusion lines to Certified Hydro CIRCAL or equivalent recycled aluminum containing at least 75% post-consumer scrap. Reduces carbon footprint per kilogram of extrusion from global average 16.7 kg CO2e down to under 2.3 kg CO2e.
Why sourcing custom thermal insulated aluminum doors from premier Foshan industrial clusters provides unmatched cost efficiency, scale, and technical precision.
Foshan's architectural aluminum cluster consolidates raw aluminum ingot casting, profile die design, extrusion pressing, PA66 thermal break insertion, surface finishing (Anodizing, PVDF, Wood Grain Transfer), and glass processing within a 15-kilometer radius. This vertical consolidation reduces lead times by 35% compared to fragmented global supply chains.
Equipped with imported 5-axis CNC machining centers running automated CAD/CAM software, factories execute precise lock mortises, hinge cutouts, corner key slots, and drainage channels with tolerances within ±0.1mm. High machining accuracy ensures perfect gasket alignment and tight corner crimping, eliminating air leakage points.
Leading manufacturers implement ISO 9001 strict quality loops. Every batch undergoes 100% pre-assembly inspection, water tightness spray testing (EN 1027 standard), opening-force torque checks, and 4-layer export crating (EPE wrap, foam corner guards, heavy-duty carton, and fumigation-free plywood box crates).
How thermal insulated aluminum entrance systems are customized to perform across diverse environmental extremes and architectural typologies.
Challenge: Preventing internal frost build-up, frame condensation, and severe thermal energy loss under -30°C external temperatures.
Engineering Solution: Multi-chamber 34mm PA66 GF25 thermal breaks combined with warm-edge triple-pane glass (Low-E + Argon filler). Quadruple continuous EPDM gasket lines prevent cold air bridge migration, maintaining indoor frame surface temperatures comfortably above dew point.
Challenge: Deflecting hurricane-force wind pressure (HVHZ), salt-spray corrosion, and violent driven rainwater penetration.
Engineering Solution: Heavy-gauge 6063-T6 profiles with reinforced steel insert cores, laminated impact-resistant glass (SGP interlayer), PVDF 3-coat finish (70% Kynar 500), and multi-point deadbolt hardware certified to Florida Building Code and AS2047 N6 ratings.
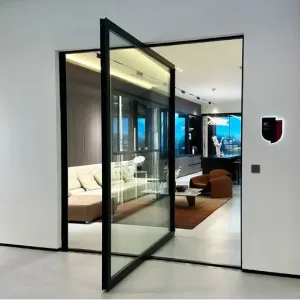
Challenge: Supporting massive oversized single-leaf pivot doors (up to 2000mm x 4000mm) weighing 400kg+ without structural sagging or frame distortion.
Engineering Solution: Heavy-duty hydraulic floor pivots with 500kg load rating, embedded structural steel spine skeletons, multi-point lock rods with top-and-bottom anti-deflection shoots, and custom cast-aluminum or wood-grain thermal panels.
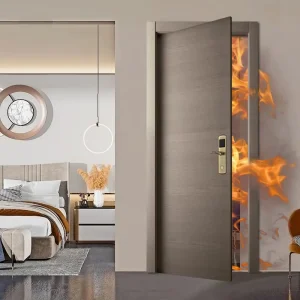
Challenge: Demanding high opening cycle endurance (100,000+ cycles), sound attenuation (STC ≥ 40 dB), and code-compliant emergency panic exits.
Engineering Solution: Commercial-grade thermal-broken storefront systems with heavy-duty overhead concealed closers, acoustic laminated glass acoustic interlayers (PVB Acoustic), and integrated automatic drop-down bottom seal threshold assemblies.
Comprehensive technical specification benchmarking across key architectural entrance platforms manufactured by Derchi.
| Door System Platform | Frame Depth | Thermal Break Width | Overall U-Value (Ud) | Acoustic Rating (STC) | Wind Load (Pa) | Water Tightness |
|---|---|---|---|---|---|---|
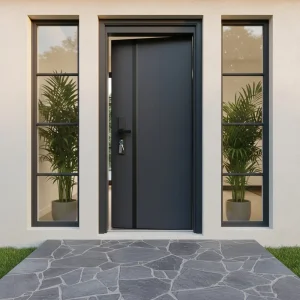
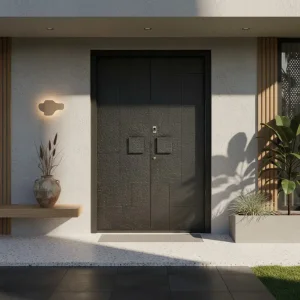
| Heavy-Duty Thermal Pivot Door | 100mm – 120mm | 34mm PA66 GF25 | 1.2 – 1.6 W/(m²·K) | 38 – 42 dB | Up to 4500 Pa | Class 8A (450 Pa) |
| Minimalist Thermal Villa Entry Door | 80mm – 90mm | 24mm PA66 GF25 | 1.4 – 1.8 W/(m²·K) | 35 – 38 dB | Up to 3500 Pa | Class 7A (300 Pa) |
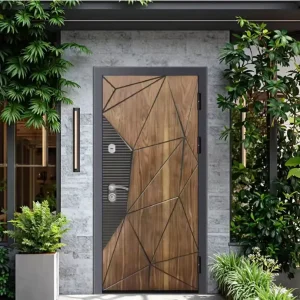
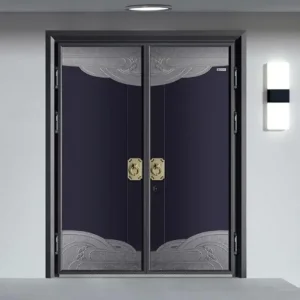
| Cast Aluminum Armour Entry Door | 110mm – 130mm | 28mm Thermal Core | 1.5 – 1.9 W/(m²·K) | 40 – 44 dB | Up to 5000 Pa | Class 9A (600 Pa) |
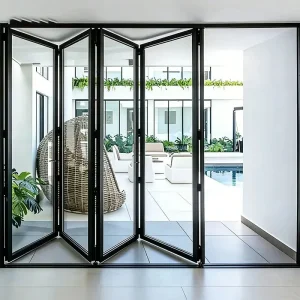
| Thermal Bi-Fold French Entry Door | 75mm – 85mm | 24mm PA66 GF25 | 1.6 – 2.0 W/(m²·K) | 32 – 36 dB | Up to 3000 Pa | Class 6A (250 Pa) |
| Stainless Steel Core Hybrid Door | 90mm – 105mm | Multi-Cavity Composite | 1.7 – 2.2 W/(m²·K) | 42 – 46 dB | Up to 5500 Pa | Class 8A (450 Pa) |
Eliminating procurement risk with dedicated shop drawings, BIM integration, and internationally recognized certification packages.
Our in-house engineering team provides detailed 2D CAD cross-sections and 3D BIM (Revit) objects within 48 hours of enquiry. Drawings include frame profiles, floor pivot details, drainage paths, wall anchoring connection schedules, and perimeter seal specs.
We generate job-specific engineering calculation books, verifying wind load deflection (L/175 or L/240 standard), anchor glass stress calculation (ASTM E1300), and finite element thermal simulation (ISO 10077-2) for building code submittals.
Every shipment is accompanied by complete testing reports: CE certificate, AS2047 test summary, NFRC performance rating, ISO 9001 quality certificates, raw aluminum alloy chemical analysis mill certificates, and 10-year factory warranty documentation.
Direct answers from our senior door engineers on thermal breaking, customization, freight, and code compliance.
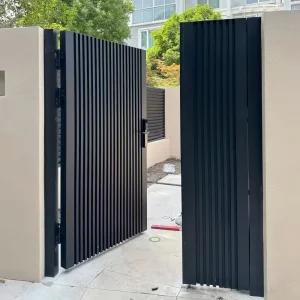
Explore our full range of custom courtyard gates, security entrance doors, French pivot systems, and apartment solutions.