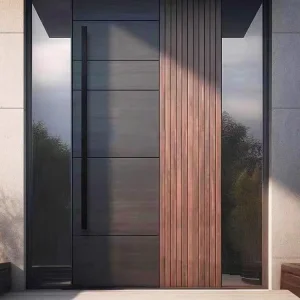
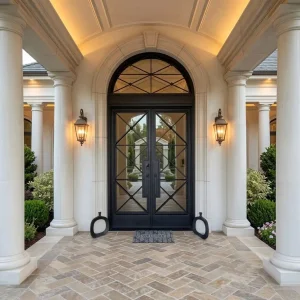
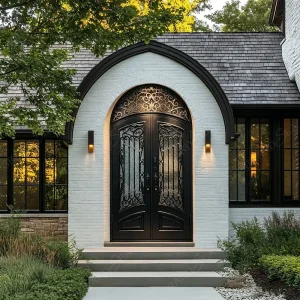
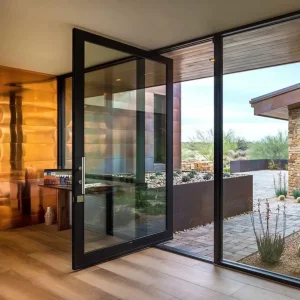
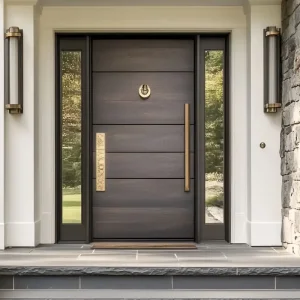
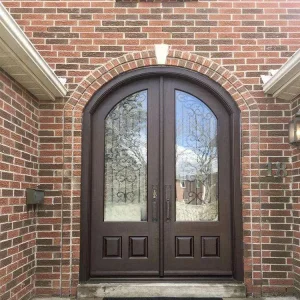
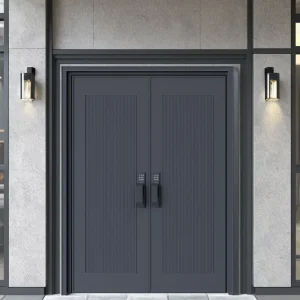
Precision-engineered entrance doors certified for North American structural loading, extreme thermal performance, and low air infiltration. Selected specifically for residential developments, luxury infills, and commercial lobby upgrades across Toronto and southern Ontario.
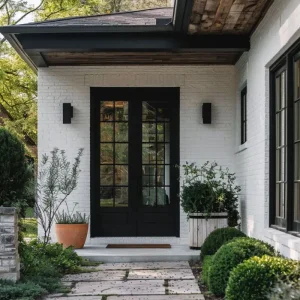
The Greater Toronto Area (GTA) represents one of North America’s most demanding building envelopes. From high-density developments in Downtown Toronto, North York, and Mississauga to custom luxury infills in Yorkville, Forest Hill, and Oakville, architects and general contractors are actively replacing standard residential doors with high-performance glass entry door systems. However, balancing expansive natural daylight with extreme thermal envelope regulations remains an engineering bottleneck for local building specifiers.
In Southern Ontario, winter temperatures frequently drop below -20°C accompanied by severe wind-driven rain from Lake Ontario, while summers bring extreme humidity and solar heat gain. Standard glazed entrance doors installed without verified thermal breaks suffer from internal condensation, frost buildup on interior frames, premature seal degradation, and severe air leakage. Sourcing a dependable glass entry door supplier in Toronto requires more than choosing an attractive profile; it demands rigorous validation of overall frame U-factors, structural load resistance (DP values), and long-term hardware fatigue performance.
Toronto falls within Energy Zone 5/6 under SB-10 of the Ontario Building Code (OBC). Glass entrance assemblies require multi-chamber polyamide thermal breaks (PA66 GF25) to stop thermal bridging and prevent frame frosting during winter freeze-thaw cycles.
Urban density along Yonge Street and University Avenue demands Sound Transmission Class (STC) ratings above 38 dB. Combined with laminated security glass (PVB/SGP interlayers), doors protect against street traffic noise and forced entry attempts.
Modern Toronto custom homes favor expansive, continuous glazing spans reaching up to 4 meters high. Executing these floor-to-ceiling pivot entrance designs requires structural steel-reinforced cores and German-engineered hardware assemblies.
DERCHI's engineering platform combines precision aerospace-grade aluminum extrusion (6063-T5 alloy) with advanced solar-control insulated glass units (IGUs). To achieve superior longevity in North American climates, our technical roadmap focuses on three foundational engineering pillars:
Every glazed door panel supplied to Toronto features double or triple-pane sealed glass units filled with 90%+ Argon gas. We incorporate low-emissivity coatings (such as PPG Solarban® 60/70 equivalent) applied on surface #2 or #3 to selectively reflect infrared heat while maximizing visible light transmission (VLT).
Traditional aluminum glass spacers act as thermal highways, conducting cold air directly into the interior frame edge. DERCHI replaces metal spacers with non-conductive Swisswarm silicone warm-edge spacers, elevating edge-of-glass temperatures by up to 5.6°C and completely mitigating perimeter condensation risk.
Our extrusion profiles utilize 24mm to 34mm polyamido (PA66 GF25) thermal breaks reinforced with 25% glass fiber. This mechanical thermal separator stops heat flux through the profile body, yielding frame thermal conductance values as low as Uf 1.6 W/(m²·K).
Co-extruded EPDM weatherstripping gaskets with continuous vulcanized corner boots provide triple-barrier air sealing. Even under heavy wind loads during Ontario snowstorms, our dynamic air seal keeps air infiltration well below 0.05 CFM/ft².
Our structural engineering team produces full CAD shop drawings, BIM models, and wind-load calculations tailored to Ontario Building Code (OBC) requirements within 24 hours.
For Toronto developers, architects, and facade contractors, sourcing high-end architectural doors locally often involves inflated lead times (16–24 weeks) and high distributor markups. Partnering directly with DERCHI—operating a centralized 180,000 m² automated manufacturing facility in Foshan, China—delivers institutional-grade quality at direct factory pricing.
From raw 6063 aluminum billet extrusion, automated anodizing, and PVDF coating lines to automated glass cutting, IGU sealing, and CNC milling, DERCHI controls 100% of the manufacturing sequence under ISO 9001 quality management.
Our 5-axis CNC machining centers operate around the clock. Custom door shop drawings are drafted within 24 hours, sample units produced in 12 days, and complete project orders shipped within 25–35 days of sign-off.
To safeguard oversized glass entrance leaves during trans-Pacific ocean freight to the Port of Montreal or Halifax and rail transport to CN/CP Toronto yards, units are packed in custom IPPC-compliant plywood crates with protective EPE foam edge wrap.
Building inspectors across Toronto, Vaughan, Markham, and Mississauga strictly enforce the North American Fenestration Standard (NAFS) under the Ontario Building Code. Importing entrance systems without verifiable performance test evidence risks costly jobsite stoppages or occupancy certificate delays. DERCHI glass entry doors undergo third-party laboratory testing to validate air, water, and structural capabilities under CSA A440 requirements.
| Performance Metrics | OBC / CSA A440 Standard | DERCHI Glass Entry Door Ratings | Toronto Site Benefit |
|---|---|---|---|
| Thermal Transmittance (U-Factor) | U ≤ 1.22 W/(m²·K) (Zone 5/6) | U = 1.10 - 1.40 W/(m²·K) | Exceeds SB-10 energy requirements; reduces HVAC loads. |
| Air Infiltration / Exfiltration | Level A2 or A3 (ASTM E283) | Level A3 / Fixed Leakage < 0.02 L/s·m² | Prevents draft chill and thermal losses during high winds. |
| Water Penetration Resistance | Minimum 260 Pa - 400 Pa | Up to 730 Pa (ASTM E331) | Zero water entry under driving storms from Lake Ontario. |
| Structural Design Pressure (DP) | DP30 - DP50 (Location dependent) | DP65 - DP80 (3,800 Pa Wind Load) | Prevents glass deflection and frame warp in high-rise corridors. |
| Forced Entry Resistance | ASTM F588 / Grade 10 | Grade 40 Multi-Point Lock Systems | Maximum resistance against mechanical forced entry. |
Comparing structural door typologies allows designers to select the optimal mechanical operation for their specific entrance opening size, traffic volume, and wind exposure.
| Door Typology | Max Leaf Dimensions | Structural Core Material | Ideal Toronto Application Scenarios | Hardware & Locking System |
|---|---|---|---|---|
| Ultra-Large Glass Pivot Doors | Up to 2000 mm W x 4000 mm H | Thermally broken T6 aluminum + Steel Core | Luxury custom villas, penthouse entrances, corporate headquarters | Dormakaba/GU hydraulic floor pivots + 5-point lock |
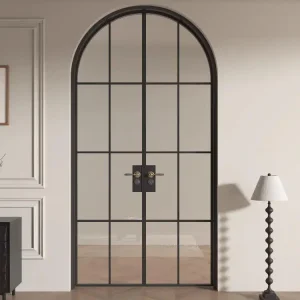
| Architectural Wrought Iron Glazed Doors | Up to 2400 mm W x 3200 mm H | Heavy gauge wrought iron + Dual Tempered IGU | Bridle Path / Post Road estate homes, classic heritage retrofits | Heavy duty ball-bearing hinges + Operable glass panel |
| Contemporary Aluminum French Entrances | Up to 1800 mm W x 2800 mm H | High-density T6063 extruded aluminum profiles | Modern townhomes, rear patio entries, commercial storefronts | Hidden continuous hinges + European multi-point rod locks |
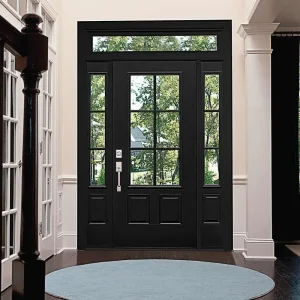
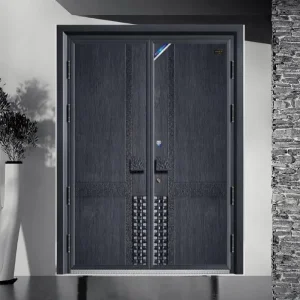
| Cast Aluminum Sidelight Entry Assemblies | Up to 3000 mm W x 3500 mm H | Solid cast aluminum decorative panels + Low-E glass | High-security residential entrances, gated community gates | Smart biometric access integration + Anti-prying latch bolts |
DERCHI provides a streamlined project workflow engineered specifically to remove cross-border friction, ensure accurate rough-opening fits, and provide ongoing technical assistance for Toronto installers.
Submit structural rough opening dimensions. Our drafting team generates detailed CAD sections showing wall anchors, sill flashing integration, and thermal breaks for site sign-off.
Prior to crating, every door undergoes Factory Acceptance Testing (FAT), including water spray tests, diagonal squareness verification (±0.5mm tolerance), and operational cycle checks.
We manage ocean freight booking, Canadian customs clearance documentation (ISF/CCI), and direct delivery via container chassis to your Toronto or GTA jobsite address.
Each unit includes numbered parts schedules, step-by-step installation guides, and live video-call technical assistance from our engineering desk during frame anchor setting.
Explore our complete collection of custom glazed entrance systems. All models feature customizable frame finishes (RAL colors, PVDF, anodized, or realistic timber sublimation), high-security locking hardware, and premium low-emissivity glass assemblies.
In-depth technical answers curated by DERCHI senior facade engineers for Toronto architects, builders, and structural procurement teams.
Connect with our technical engineering sales team to request full architectural catalogs, CAD details, glass samples, and factory-direct project pricing for your Toronto development.
Send Inquiry Now