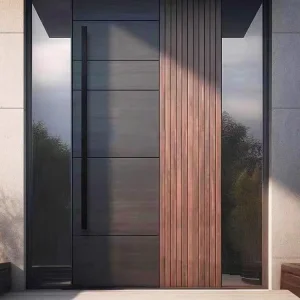
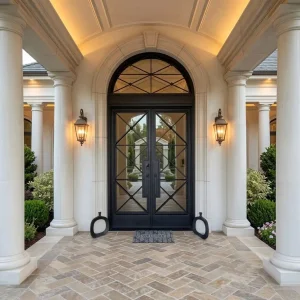
Precision-engineered entrance systems designed to meet UK building regulations, providing structural resilience, thermal breaking, and enhanced acoustics for modern London developments.
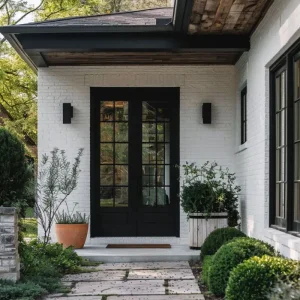
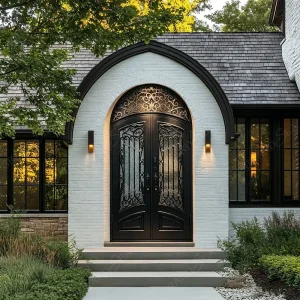
London’s architectural realm presents a sophisticated duality. On one hand, historic districts across Westminster, Kensington & Chelsea, and Hampstead require entrance door replacements that respect traditional sightlines, fenestration proportions, and material authenticity. On the other hand, cutting-edge commercial developments in Canary Wharf, the City of London, and Shoreditch demand massive, minimalist glazed pivot doors featuring ultra-low U-values, automated access integration, and structural wind resistance.
As a primary Glass Entry Door Manufacturer supplying London developers, architects, and structural contractors, DERCHI addresses the stringent requirements set forth by local planning authorities and the UK Building Regulations. The modern London entrance is no longer merely an aesthetic threshold; it is a complex thermal envelope barrier that must balance natural daylight transmission, security ratings, and long-term acoustic isolation against urban environmental noise.
London street traffic, rail lines, and high-density commercial zones require soundproof glass doors. DERCHI integrates acoustic laminated PVB interlayers (38dB to 45dB sound attenuation) to maintain indoor acoustic comfort in urban luxury residences and boutique offices.
To comply with Approved Document L (Conservation of fuel and power) update in the UK, our glass entry doors utilize multi-chamber thermally broken T6-6063 aluminum frames coupled with double or triple warm-edge Low-E insulating glass units.
Security is non-negotiable for London residential and B2B commercial access. Our systems feature multi-point hook locks, anti-prying stainless steel deadbolts, and toughened laminated security glass engineered to resist forced entry attempts.
A high-performance glass entry door relies on the synergy between its glass matrix and structural perimeter frame. DERCHI’s R&D division has perfected the integration of heavy-duty architectural aluminum profiles with high-specification insulating glass units (IGUs).
We use 6063-T5 high-tensile aluminum alloy profiles extruded with a wall thickness of up to 3.0mm to support oversized glazed leaves weighing over 400kg. Thermal breaking is achieved through high-density polyamide (PA66GF25) thermal barrier strips, effectively isolating outer cold aluminum surfaces from interior warm air, preventing surface condensation during harsh London winters.
Our glass entry doors serving London contractors feature customizable glass configurations, including:
| Glass Platform Option | U-Value (W/m²K) | Acoustic Rating (Rw) | Security Grade | Recommended London Application |
|---|---|---|---|---|
| Double Glazed Low-E (6+16A+6) | 1.4 - 1.6 | 34 - 36 dB | Standard Security (BS EN 12150) | High-End Residential Patio & Entrance |
| Triple Glazed Warm-Edge (6+12A+6+12A+6) | 0.9 - 1.1 | 38 - 40 dB | Enhanced Anti-Burglary Grade | Net-Zero / Passive House London Villas |
| Acoustic PVB Laminated IGU | 1.2 - 1.4 | 42 - 45 dB | PAS 24 / BS EN 356 P4A | Main Thoroughfares & Urban Commercial Lobbies |
| Smart Electrochromic Glass | 1.3 - 1.5 | 36 - 38 dB | High-Grade Laminated Safety | Executive Offices & Luxury Mayfair Suites |
Procuring custom architectural glass entry doors directly from DERCHI’s 180,000 m² Foshan manufacturing hub unlocks distinct economic and operational advantages for London-based developers, facade contractors, and trade distributors.
By bypassing domestic European middleman layers and distributor markup structures, London clients gain access to direct factory pricing, enabling budget optimization or re-allocation of funds toward higher-tier glazing finishes.
Our in-house team of 50+ structural engineers delivers detailed CAD shop drawings, anchoring specifications, and BIM objects within 48 hours, facilitating approval with local London planning officers.
Every door leaf and glass unit is secured with EPE foam buffer edges, sealed in moisture-proof shrink wrapping, and enclosed in heavy-duty, fumigation-free plywood crates for zero-breakage ocean shipping to London ports.
DERCHI glass entry doors are tailored to match diverse architectural typologies across Greater London boroughs:
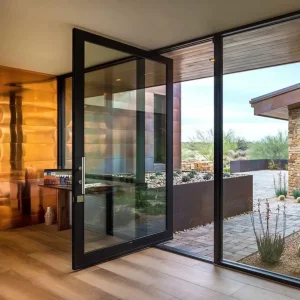
Oversized floor-to-ceiling glass pivot entry doors reaching up to 4000mm in height. Engineered with offset hydraulic floor pivots, soft-close dampening, and concealed smart access locks.
High-traffic double glass entry doors built with automated sliding or pivot mechanisms, integrated magnetic sensors, and high-frequency opening durability test credentials (over 500,000 cycles).
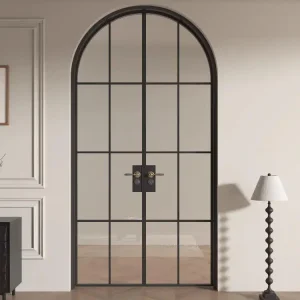
Ultra-slim frame aluminum French glass doors providing transparent transitions from indoor open-plan kitchens to outdoor garden spaces, maximizing daylight intake.
Deploying architectural doors in London requires adherence to UK safety, environmental, and structural laws. DERCHI door systems comply with key building codes:
The global facade and fenestration industry is undergoing rapid innovation driven by sustainability goals and smart building technologies:
Smart Building Integration: Entrance doors are increasingly integrated with biometrics, facial recognition, and smart HVAC controls. DERCHI’s electric motor pivot hardware seamlessly links with home automation systems to manage micro-ventilation and access control.
Ultra-Minimalist Sightlines: Architects are demanding frame concealment where only structural glass is visible, maximizing sightlines while providing high structural load capacities.
Our glass entry doors are manufactured under ISO 9001 certified quality systems and comply with CE and UKCA standards. We provide third-party test reports covering thermal U-values, wind pressure resistance (EN 12210), water tightness (EN 12208), and glass safety compliance (BS EN 12150) alongside every project quotation.
Yes. We specialize in custom oversized entry systems, manufacturing single leaf glass pivot doors up to 2000mm in width and 4000mm in height. These assemblies utilize internal steel-reinforced profiles, heavy-duty German-engineered floor pivots rated for up to 500kg, and multi-point locking locks to prevent warping.
Standard lead time for drawing approval and factory production is 25 to 35 days. Ocean freight transit from Shenzhen/Foshan port to London Gateway or Southampton takes approximately 28 to 35 days. We also offer expedited air freight options for urgent hardware or smaller custom panels.
Our transit damage rate remains under 0.2%. Every glass door leaf is bound with corner protectors, wrapped in high-density EPE foam, sealed inside double vacuum plastic sheets, and fully encased in heavy-duty, fumigation-free plywood crates with internal structural bracing.
Yes. Our engineering department provides comprehensive CAD shop drawings, structural section details, and anchoring plans for architect approval prior to production. We also furnish step-by-step installation manuals and offer live video-call guidance for on-site installers.
Explore our complete range of custom glass entry doors engineered for residential, commercial, and architectural projects serving London and global markets.
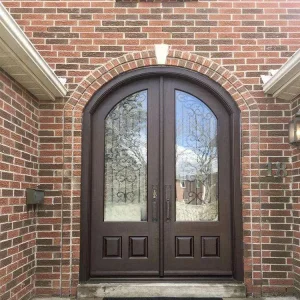
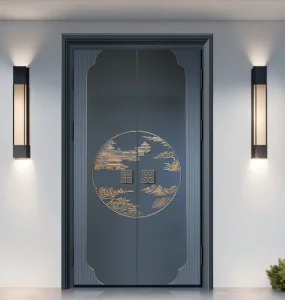
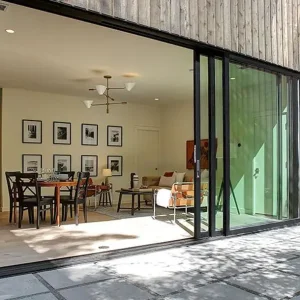
Contact our senior technical engineering team to receive full CAD shop drawings, factory-direct pricing, and comprehensive certification packages tailored for your London development.
Send Inquiry Now