Precision-engineered exterior patio, balcony, and hurricane/wind-load certified aluminum door systems structured for high-exposure UK coastal and urban installations.
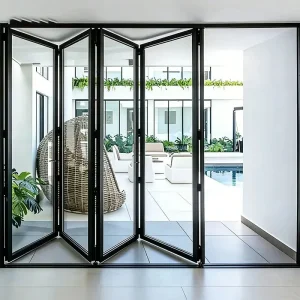
Navigating the UK fenestration and architectural entrance landscape requires strict adherence to stringent national building standards, changing environmental imperatives, and diverse regional design aesthetics ranging from Victorian restoration to contemporary ultra-modern villa builds.
The UK’s updated Building Regulations Part L (2022/2023 Conservation of Fuel and Power) mandates ultra-low U-values for new residential and commercial developments. Exterior entry doors must achieve overall U-values as low as 1.2 to 1.4 W/(m²·K) for new builds. DERCHI’s engineered 6063-T5 aluminum frames incorporate multi-chamber polyamide thermal break strips (PA66 GF25) filled with high-density polyurethane (PU) insulation cores, satisfying and exceeding British thermal envelope mandates.
Security is non-negotiable for UK residential developments under Building Regulations Part Q. Entrance assemblies must demonstrate resistance to opportunistic physical intrusion, evaluated via PAS 24:2022 standards. DERCHI doors incorporate heavy-duty multi-point German-engineered locking hardware, anti-lift pins, 3 star diamond rated euro cylinder options, and structural laminated safety glass panels to guarantee absolute piece of mind.
From maritime squalls along the Cornish coast to severe gale conditions in the Scottish Highlands, UK exterior doors encounter intense wind-driven rain. DERCHI door systems are rigorous factory-tested to BS 6375-1, withstanding water tightness pressures up to 900 Pa and structural wind pressures exceeding 3,000 Pa (equivalent to Category 5 hurricane forces).
Why premier UK architects, commercial developers, and regional door distributors are partnering directly with Foshan-based direct OEM manufacturers like DERCHI to optimize procurement cycles and margins.
Historically, the UK residential market relied heavily on unreinforced uPVC or timber doorsets. However, structural degradation, thermal warping from moisture, high maintenance cycles, and thick visual frames have accelerated a major market shift toward modern Thermally Broken Aluminum and Architectural Cast Aluminum Entrance Systems.
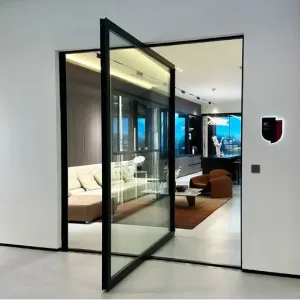
Aluminum offers an exceptional strength-to-weight ratio, allowing for massive pivot leaf dimensions up to 2,000 mm x 4,000 mm, ultra-slim modern sightlines, and 100% recyclable environmental sustainability—aligning with strict UK net-zero carbon targets.
How DERCHI entry doors are bespoke-engineered to integrate seamlessly with diverse British building typography and regional architectural codes.
For high-end residential luxury developments in Kensington, Chelsea, and Surrey, architects demand bold entrance statements. DERCHI’s heavy-duty oversized pivot entry doors with smart biometric access, integrated LED side accents, and custom ceramic or cast aluminum facade cladding fulfill modern luxury design requirements.
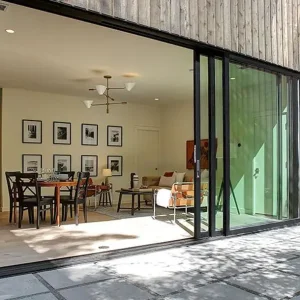
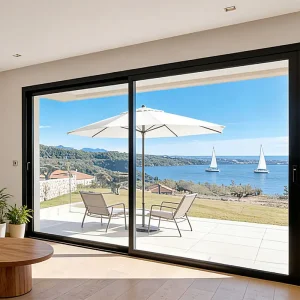
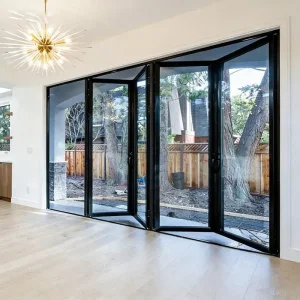
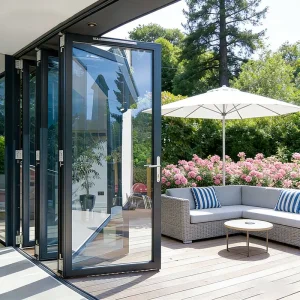
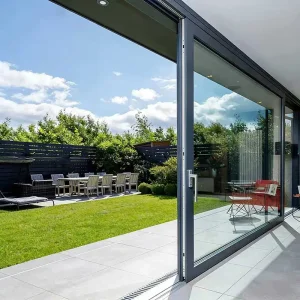
Across Greater London and the Home Counties, single-family homeowners frequently expand ground-floor kitchens into open-plan indoor-outdoor living spaces. DERCHI thermal break bi-fold doors and ultra-slim sliding patio systems create continuous daylight corridors while retaining heat during harsh British winters.
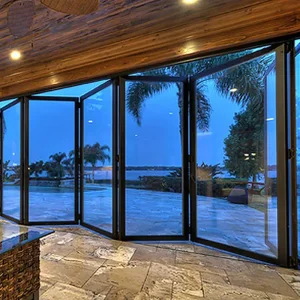
Coastal developments require elevated surface finish resilience. DERCHI applies marine-grade Qualicoat Class 2 powder coating and PVDF anti-corrosion treatments capable of passing 3,000-hour neutral salt spray tests (ASTM B117), defending aluminum profiles against aggressive salt air oxidation.
Review factory-verified performance metrics across DERCHI’s primary core material platforms engineered for UK project export.
| Material Platform | Structural Frame Build-Up | Thermal Transmittance (U-Value) | UK & Int'l Standard Compliance | Acoustic Insulation (Rw) | Recommended UK Application |
|---|---|---|---|---|---|
| Thermally Broken Aluminum | 6063-T5 profile, 80–120mm frame depth, PA66GF25 thermal bridge | 1.2 – 1.6 W/(m²·K) | BS EN 14351-1, Part L, CE, ISO9001 | 35 dB – 42 dB | Modern suburban villas, luxury extensions, coastal openings |
| Cast Aluminum Entrance | 6–12mm solid precision sand-cast panel over reinforced core | 1.5 – 1.9 W/(m²·K) | PAS 24 Security, BS 6375 Weathering | 38 dB – 45 dB | Heritage conversions, main villa entrance gates, estate doors |
| Structural Glass Pivot System | Submerged floor-pivot hardware, 28–42mm toughened low-E IGU | 1.1 – 1.5 W/(m²·K) | BS EN 12150 Safety Glass, CE Marked | 36 dB – 40 dB | Commercial entrance lobbies, architectural daylight foyers |
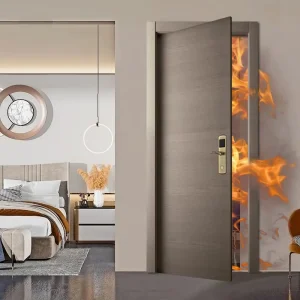
| SUS304 / 316 Stainless Steel | 1.5–2.0mm high-grade stainless skin with honeycomb insulation | 1.8 – 2.2 W/(m²·K) | UL Fire Rated, High Security Intrusion Class | 40 dB – 48 dB | Multi-family utility doors, high-risk security access points |
Eliminating international procurement friction through comprehensive digital drafting, certified ocean freight packaging, and dedicated B2B account management.
Prior to factory extrusion, our dedicated engineering team produces detailed 2D CAD cross-sections and 3D BIM (Revit) block models aligned with your architectural door schedule. Structural anchor points, threshold interface details, and opening clearances are fully resolved to avoid costly on-site modifications.
Every door assembly undergoes systematic stage-gated checks: raw profile alloy hardness inspection, thermal strip tension testing, corner joint squareness verification (±0.5 mm), pre-shipment water/air infiltration lab testing, and operational latch cycle checks.
Doors are double-wrapped in 100-micron anti-scratch film, edge-protected with heavy EPE foam, packed into five-layer corrugated cartons, and fully enclosed inside ISPM-15 fumigation-free plywood crates with steel reinforcement bands to ensure zero ocean freight transit damage.
Explore our complete portfolio of hurricane-impact, bi-fold, pivot, smart lock, and architectural interior entrance doors engineered for worldwide export.
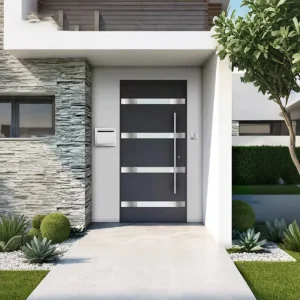
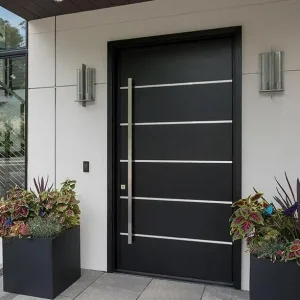
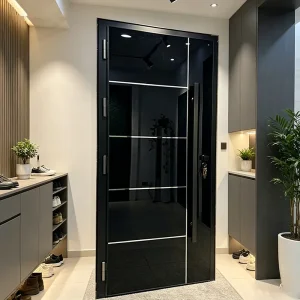
Key technological innovations shaping British fenestration and entrance design through 2030.
Traditional keys are rapidly being superseded by fully integrated door intelligence. DERCHI entry doors natively support hidden facial recognition scanners, 3D fingerprint sensors, PIN keypads, and Apple HomeKit/Zigbee network integration. Keyless entry hardware is seamlessly recessed directly into custom vertical bar handles for clean visual minimalism.
The demand for seamless indoor-to-outdoor transitions in UK patio and entrance builds requires zero-sill barrier-free thresholds (compliant with UK Building Regulations Part M accessibility). DERCHI’s advanced threshold designs utilize sub-floor continuous drainage channels that prevent water ingress during driving rain while keeping sill sightlines completely flat.
Direct answers from DERCHI’s senior facade engineering team regarding compliance, shipping, structural sizing, and warranties.
Whether you are an architect detailing a bespoke entrance in London, a property developer sourcing high-volume doorsets, or a UK fenestration distributor seeking direct factory pricing—our engineering team is ready to deliver full CAD drawings, sample packs, and commercial proposals.