Precision-engineered security doors certified for wind-load, impact, and thermal resistance in luxury residential and commercial developments.
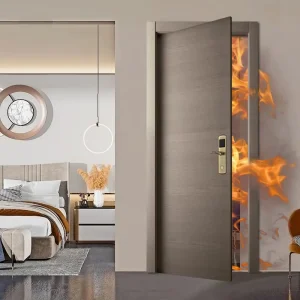
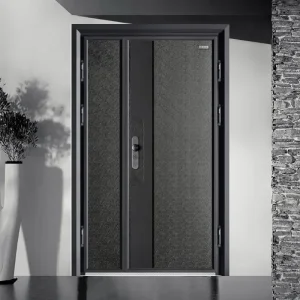
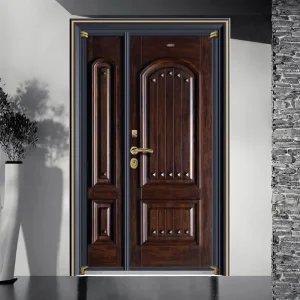
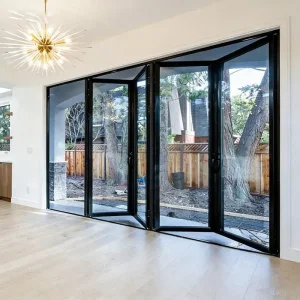
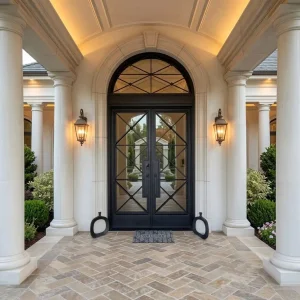
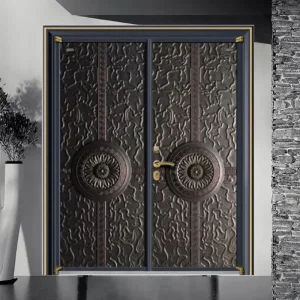
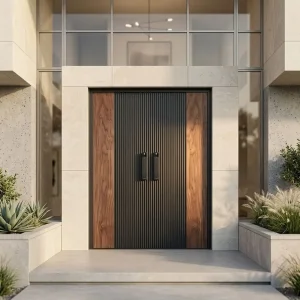
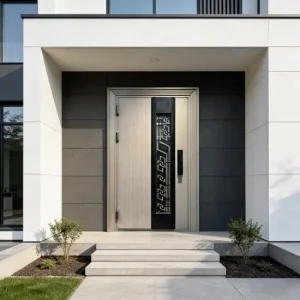
Transitioning from passive barriers to thermally insulated, smart-integrated, high-security structural entry portals.
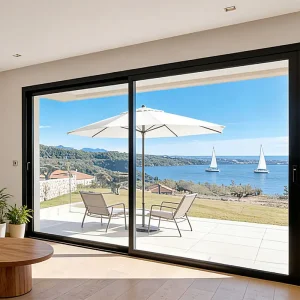
In the contemporary architectural landscape, the front entrance door is no longer evaluated merely as a aesthetic boundary or a basic physical barrier. Global commercial developers, luxury residential architects, and B2B wholesale distributors now view the entrance system as a critical focal point of structural engineering, energy performance, anti-burglar safety, and digital smart access integration. The rapid shift toward modern minimalist aesthetics—characterized by oversized floor-to-ceiling pivot leaves, hidden hinge systems, flush architectural panels, and continuous glass integration—has fundamentally rewritten the technical specifications required from wholesale security door factories.
Modern building codes (such as EU NZEB and US IECC) require front entrance doors to achieve U-values below 1.5 W/m²K. Thermal break polyamides and multi-chambered polyurethane cores prevent thermal bridging in extreme climates.
Integration of EN 1627 Resistance Class (RC2 to RC4) structural steel cores, multi-point motorized locking bolts, dynamic anti-prying hooks, and drill-resistant manganese steel plates within cast aluminum or SUS304 shells.
Wholesale buyers increasingly demand factory-installed electronic access systems—3D facial recognition, biometric fingerprint sensors, smartphone BLE connectivity, and smart home automation integration (Zigbee/Matter).
Decoupling procurement bottlenecks through standardized certifications, custom OEM capabilities, and bulletproof packaging logistics.
Architects require complete BIM/CAD drawing libraries, true cross-sectional detail profiles, exact U-value test reports, sound attenuation metrics (Rw values up to 42dB), and custom powder-coating / PVDF surface finish guarantees to match stringent luxury project specifications.
Contractors prioritize structural sizing tolerances (±0.5mm), site-ready pre-hung assembly frames, standardized anchoring accessories, clear installation documentation, and reliable factory lead times (25-35 days) that protect project timelines from costly delays.
Distributors focus on competitive bulk price structures, versatile modular hardware systems, minimal shipping damage rates (<0.3%), flexible MOQ parameters, and robust marketing/technical collateral support for local showroom distribution.
How DERCHI leverages Foshan's world-class door and window industrial ecosystem to deliver unmatched quality, high capacity, and structural resilience.
By manufacturing aluminum profiles, casting decorative plates, fabricating SUS304 steel cores, and conducting fluorocarbon surface spraying within our Foshan facility, DERCHI retains 100% control over quality, costs, and dispatch timelines.
Foshan represents the epicenter of global architectural aluminum extrusion. DERCHI taps directly into top-tier raw billet suppliers, custom glass tempering plants, and international hardware partners (G-U, Siegenia, Hoppe, Dormakaba) within a 30-mile logistics radius.
Every manufactured leaf undergoes raw material spectrographic testing, dimensional laser measurement, thermal barrier pull-shear testing, 3000Pa water/air infiltration chamber checks, and pre-packaging fit-up verification.
An engineering comparative evaluation of door frame construction, security parameters, and regional application suitability.
| Material Platform | Structural Core Build-Up | Thermal U-Value Range | Burglar / Impact Class | Best Suited Application |
|---|---|---|---|---|
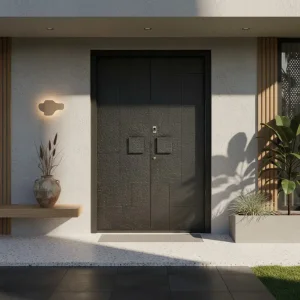
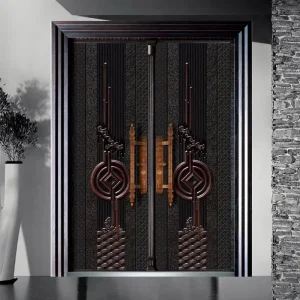
| Cast Aluminum Armour Doors | 6-12mm solid sand-cast aluminum relief panel bonded to SUS304 steel frame & PU core | 1.8 - 2.3 W/m²K | EN 1627 RC3 / RC4 (Bulletproof optional) | Luxury Villa Main Gates, Royal Estates, High-End Residential Entrances |
| Thermally Broken Aluminum | 6063-T5 profile, 80-120mm frame depth with 24-34mm PA66 insulation strips | 1.2 - 1.7 W/m²K | EN 1627 RC2 / RC3 (AS2047 N6 compliant) | Modern Architectural Villas, Coastal Residences, Low-Energy Passive Buildings |
| 304/316 Stainless Steel Doors | 1.2-2.0mm brushed SUS304/316 skins over reinforced steel sub-frame with rockwool fill | 2.0 - 2.5 W/m²K | EN 1627 RC4 / High Anti-Prying Class | High-Risk Residential Security, Commercial Back-of-House, Coastal Marine Zones |
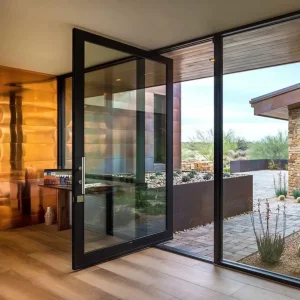
| Glazed Oversized Pivot Doors | Structural aluminum frame holding 24-42mm Low-E laminated tempered double glazed unit | 1.4 - 1.9 W/m²K | PAS 24 / Hurricane Impact (Florida TAS 201/202/203) | Modern Commercial Lobbies, Luxury Villa Entrances, Architectural Showrooms |
Designing door assemblies to withstand distinct regional climatic extremes and structural testing codes.
High-velocity hurricane zones (HVHZ) in Florida and coastal regions demand ASTM E1886/E1996 large missile impact testing and NFRC thermal certification. DERCHI delivers heavy-duty multi-chambered aluminum bi-fold and pivot systems built for extreme wind loads.
European buyers demand certified RC3 and RC4 burglar resistance ratings combined with strict CE compliance for air permeability (Class 4) and watertightness (Class E900). Ideal for luxury apartments and urban townhouse entrances.
Meeting Australian AS2047 and AS1288 standards requires rigorous 3000Pa structural deflection testing, salt-spray resistant powder coating, and heavy-duty stainless steel mesh integration to protect against bushfire ember attacks and coastal saline corrosion.
Desert climates with daytime heat reaching 50°C require specialized thermal breaks that prevent frame warp under heavy solar radiation, paired with quad-gasket EPDM perimeter seals that eliminate fine sand and dust infiltration.
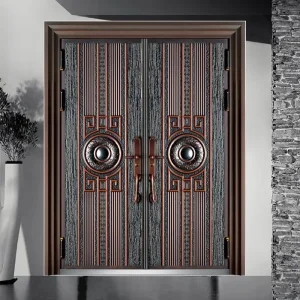
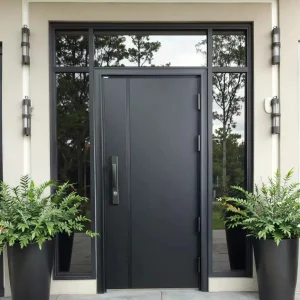
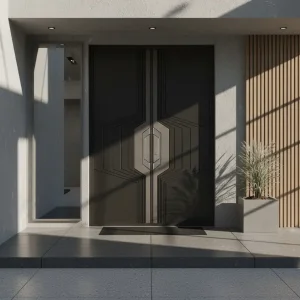
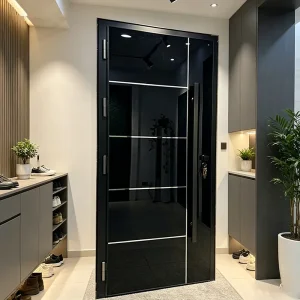
Explore DERCHI's complete range of hurricane-resistant, bulletproof cast aluminum, and minimalist pivot door solutions.
Clear, authoritative answers regarding certifications, lead times, structural customization, and ocean shipping logistics.
