
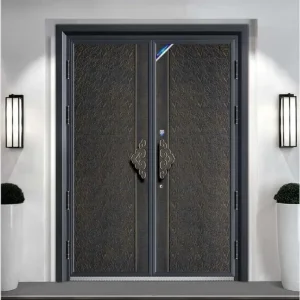
Precision-engineered cast aluminum, thermal pivot glass, bi-fold doors, and high-security structural entrance systems tailored for global luxury residential and commercial developments.
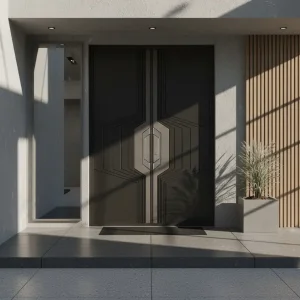
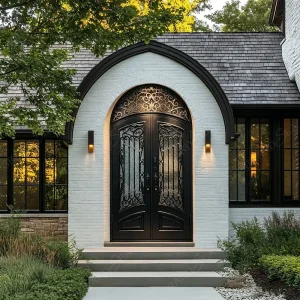
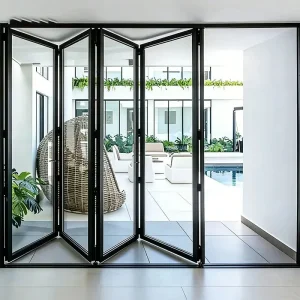
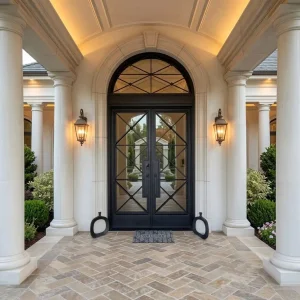
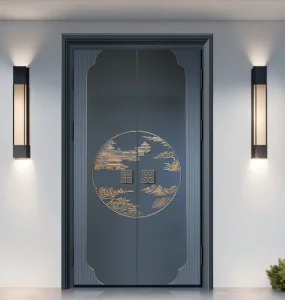
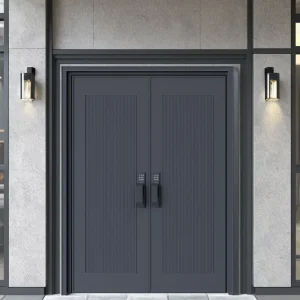
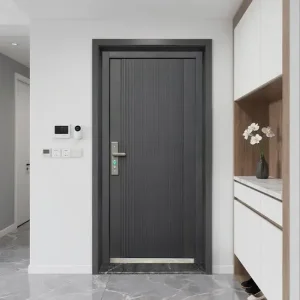
Modern architectural engineering has elevated the entrance door from a simple access barrier to a critical facade component that dictates building energy ratings, structural wind load integrity, and luxury visual branding.
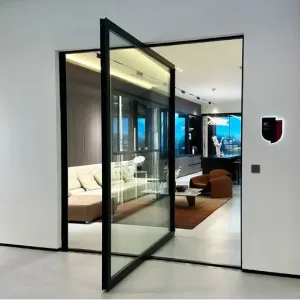
Architects are pushing spatial boundaries with floor-to-ceiling entrance leaves exceeding 2,000 mm in width and 4,000 mm in height. DERCHI addresses structural deflection risks by reinforcing 6063-T5 extruded aluminum profiles with embedded structural steel cores, preventing sash warping under differential thermal stress.
Modern commercial and residential project owners demand maximal natural illumination without sacrificing security or thermal insulation. Multi-layer Low-E toughened insulating glass units (IGU) combined with argon gas fills allow high visible light transmittance (VLT) while maintaining low Solar Heat Gain Coefficients (SHGC).
Wholesale buyers require seamless integration with smart building automation. DERCHI luxury glass entrance doors incorporate motorized multi-point locking systems, biometric access control channels, and smart glass tinting (electrochromic film) ready for direct integration into commercial BACnet systems.
Transparent technical data for structural engineers, facade architects, and commercial procurement managers. Comparative physics across DERCHI’s primary entrance door platforms.
| Entrance Platform Platform | Structural Core & Profile Build | Thermal U-Value Range | Wind & Water Resistance | Acoustic Rating (STC) | Ideal Commercial Sourcing Role |
|---|---|---|---|---|---|
| Thermal Break Glass Pivot Door | 6063-T5 Aluminum with 24mm PA66 Polyamide Strips & Heavy-Duty Floor Pivot | 1.4 – 1.8 W/(m²·K) | Up to 3,000 Pa Wind / 450 Pa Water | 38 dB – 42 dB | Luxury Villa Portals, Hotel Lobbies, Modern Commercial Hubs |
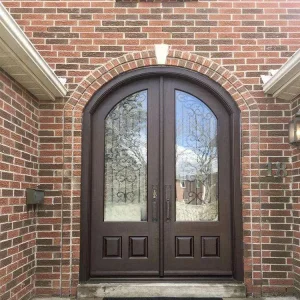
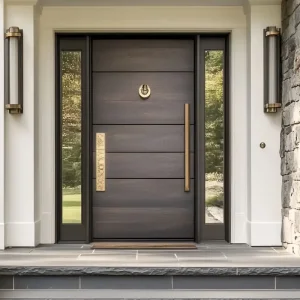
| Cast Aluminum Security Entrance | 6mm-12mm Sand-Cast Decorative Panel Bonded to Reinforced Steel Core | 1.8 – 2.2 W/(m²·K) | Up to 2,400 Pa Wind Load | 35 dB – 40 dB | Gated Estates, Heritage Renovation, Sovereign Mansions |
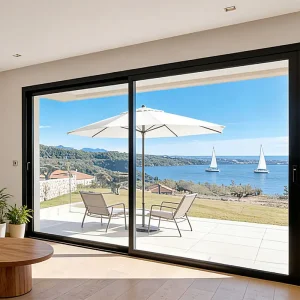
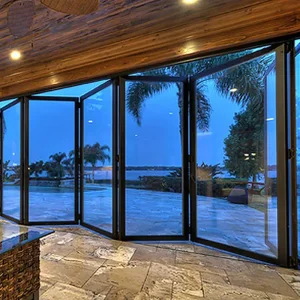
| Hurricane-Impact Glass Bi-Fold | Heavy Wall Extrusions with Stainless Steel Trolleys & SGP Laminated Glass | 1.6 – 2.0 W/(m²·K) | AS2047 N6 / FBC Impact Compliant | 36 dB – 41 dB | Coastal Resorts, High-Wind Waterfront Establishments |
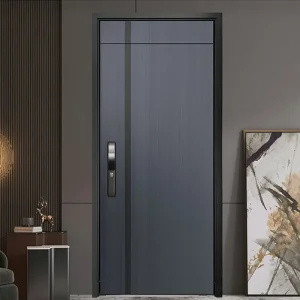
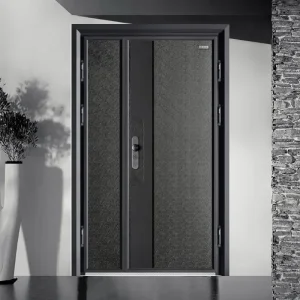
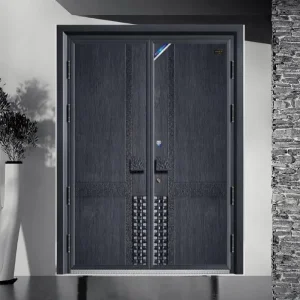
| SUS304 / SUS316 Security Glass Door | 1.5mm Stainless Steel Shell with Fire-Retardant Honeycomb / Rockwool Core | 2.0 – 2.5 W/(m²·K) | RC3 / PAS 24 Anti-Prying Level | 40 dB – 45 dB | High-Security Corporate HQ, Bank Entrances, Luxury Penthouses |
Traditional non-broken aluminum doors suffer from severe thermal bridging, causing interior condensation and high HVAC energy consumption. DERCHI utilizes multi-chambered polyamide 66 (PA66) thermal breaks imported with 25% glass fiber reinforcement. This creates a complete thermal separation between exterior climate temperatures and indoor ambient air, dramatically reducing thermal transmittance.
For oversized glass entrance doors, DERCHI integrates SentryGlas® (SGP) interlayers between toughened glass sheets. Unlike standard PVB interlayers, SGP offers 5 times the tear strength and 100 times the stiffness. In the event of extreme impact or thermal shock, the glass pane remains rigid and upright, preventing structural compromise and security breaches.
Navigating complex international building codes requires an experienced manufacturing partner. DERCHI pre-engineers entrance systems to pass stringent regional performance benchmarks.
Standardization Focus: NFRC & Florida Building Code (FBC)
Projects in coastal Florida require large-missile impact resistance and cyclic wind pressure testing. Projects in northern US and Canada mandate NFRC-certified low overall U-factors (under 0.30 BTU/h·ft²·°F) and low air infiltration rates (< 0.1 cfm/ft²).
Standardization Focus: AS2047 & AS1288 Compliance
DERCHI doors undergo rigorous physical testing for deflection (ALS), air infiltration, water penetration resistance (up to 450 Pa), and ultimate limit state (ULS) wind pressure up to 3,000 Pa, satisfying severe Cyclonic Region C & D requirements.
Standardization Focus: CE Marking & PAS 24 Security
European energy directives demand ultra-low thermal transmittance aligned with Passive House criteria. DERCHI entrance solutions incorporate multi-point security locking bolts and high-density EPDM gasket systems certified under EN 14351-1 standards.
Standardization Focus: Extreme Heat & Dust Sealing
High ambient temperatures exceeding 50°C demand specialized PVDF surface coatings resistant to UV degradation and sand abrasion. DERCHI systems utilize dual-compression weather-stripping to eliminate sand particle ingress.
Standardization Focus: Heavy Monsoon & Humidity Resistance
High annual rainfall necessitates advanced sill drainage design. DERCHI engineered subtills and concealed drainage valves prevent water backup even under typhoon-level torrential rains.
Standardization Focus: Salt-Spray & Structural Versatility
Coastal luxury developments require 316-grade stainless steel hardware and specialized anodic oxidation surface treatments to withstand aggressive airborne salt corrosion without pitting.
From raw billet aluminum extrusion to precision CNC milling, glass lamination, and automated assembly—DERCHI maintains absolute control over every manufacturing variable.
Every custom luxury glass entrance door moves through five stringent quality checkpoints prior to crate sealing:
International ocean freight exposes architectural glass doors to dynamic sea vessel vibrations, humidity shifts, and manual handling risks. DERCHI employs an enterprise packaging system:
Explore our full line of specialized hurricane-proof bi-fold doors, NFRC aluminum pivot doors, bulletproof steel assemblies, and luxury entry gates.
Comprehensive engineering clarity on door mechanics, international certification, freight packaging, and CAD shop drawing integration.
DERCHI door systems are manufactured under an ISO 9001 certified quality ecosystem. Our product lines hold verified third-party laboratory test reports for CE marking (EN 14351-1), Australian AS2047 N6 rating (wind pressures up to 3,000 Pa and water tightness to 450 Pa), NFRC thermal rating criteria for North America, and UL-referenced fire resistance specifications. Full certified test packs, section drawings, and mill test certificates are provided alongside engineering quotations for local building inspector submission.
Standard factory production accommodates single-leaf glass pivot doors up to 1,600 mm wide by 3,200 mm high. For specialized architectural projects such as grand hotel lobbies, luxury villa gateways, or commercial plazas, DERCHI engineers custom structural leaves up to 2,000 mm in width by 4,000 mm in height. These oversized leaves feature internal steel reinforcement matrixes, multi-point lock rods, and heavy-duty concealed hydraulic floor springs rated for sash weights up to 500 kg.
Sample fabrication and mock-up verification require 12 to 18 days. Full container production cycles average 25 to 35 days following final CAD shop drawing stamp and deposit receipt, depending on surface finish (AkzoNobel powder coating, fluorocarbon PVDF, or Italian heat-transfer wood grain). DERCHI maintains no strict container MOQ for structural project schedules; single unit sample orders are accepted for mock-ups, lab testing, or private villa development.
Every door leaf undergoes perimeter protection wrapping with high-density EPE shock foam, heavy corner guards, 5-layer corrugated cardboard wrap, and hermetic plastic shrink sealing. The entire assembly is then bolted inside a fumigation-free, fully enclosed plywood export crate with heavy base skids for forklift handling. Hardware items, trim extrusion tracks, and sub-frame accessories are individually boxed and labeled according to your building elevation schedule, maintaining zero-defect ocean shipping rates below 0.3%.
Yes. DERCHI maintains a dedicated team of facade engineers who generate complimentary 2D CAD shop drawings, 3D section detail blocks, and BIM-compatible Revit models corresponding precisely to project door schedules. Furthermore, every shipment includes comprehensive installation manuals, structural anchoring torque specs, and direct video conference support with project engineers to guide site contractors during initial opening fit-outs.