Explore DERCHI's precision-engineered fenestration portfolio, rigorously tested to international structural, acoustic, and thermal compliance standards.
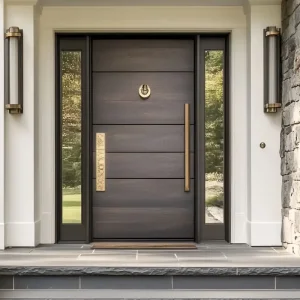
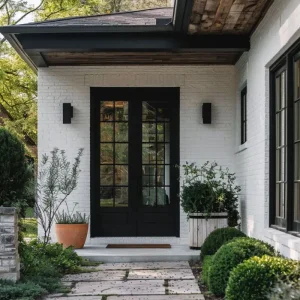
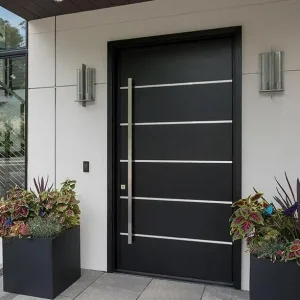
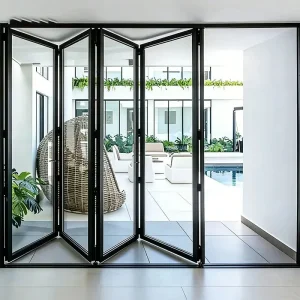
Analyzing the global transition towards ultra-narrow sightlines, structural heavy-duty load capacities, and extreme energy-efficiency thresholds in high-end commercial and residential envelope design.
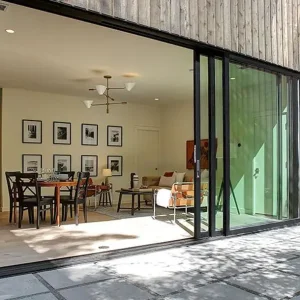
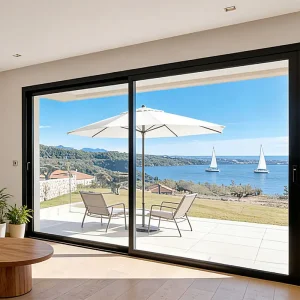
Modern commercial developers, architectural master-planners, and luxury estate builders face unprecedented demands for massive uninterrupted transparent spans. The traditional boundary between indoor living spaces and external natural landscapes has dissolved into biophilic architectural demands. Consequently, procurement directors are moving away from standard residential patio sliders, requiring custom-manufactured, structural-grade large sliding patio door systems capable of traversing structural openings up to 6 meters in height and limitless horizontal spans.
DERCHI addresses these strategic enterprise needs by delivering fully customizable, factory-integrated sliding patio door systems engineered with high-tensile 6063-T6 aluminum profile extrusions, multi-stage EPDM weather-sealing matrices, and stainless-steel precision carriage rollers.
A critical industry paradox exists in contemporary architecture: while design intent demands ultra-slim interlock sightlines (down to 21mm visible width), structural safety requires resisting severe wind pressures (up to 3,000 Pa or hurricane-zone loads). Low-tier suppliers compromise safety by shaving profile wall thickness or using low-grade structural silicone.
DERCHI resolves this trade-off through custom-engineered internal steel reinforcement spines housed within thermal polyamides. This proprietary design maintains minimalist sightlines while achieving deflection thresholds compliant with strict global building codes (L/175 and L/240 under full wind load conditions).
An exhaustive engineering breakdown of DERCHI's proprietary heavy-duty sliding patio door manufacturing techniques.
DERCHI sliding door frames utilize primary-ingot 6063-T6 aluminum alloys featuring a nominal wall thickness between 2.0mm and 3.0mm. This high yield strength ensures exceptional resistance to mechanical fatigue, extreme wind pressure structural twisting, and physical impacts over decades of operational service.
To prevent thermal bridging between exterior hot/cold air and internal climates, profiles incorporate imported 24mm to 34mm Technoform® polyamide glass-fiber reinforced insulating strips (PA66-GF25). This multi-chamber thermal break architecture lowers overall assembly U-values down to UW ≤ 1.1 W/(m²K).
Handling glass panel weights up to 600kg requires ultra-durable carriage systems. DERCHI equips its large sliding patio doors with custom CNC-machined SUS316 stainless-steel tandem roller assemblies running on heavy-duty stainless-steel track inserts, tested to 100,000 uninterrupted slide cycles.
| Engineering Parameter | DERCHI Standard Series | DERCHI Heavy-Duty Lift & Slide | Minimalist Flush-Track Series |
|---|---|---|---|
| Max Sash Height / Width | 3200mm / 2500mm | 4500mm / 3500mm | 6000mm / 3000mm |
| Profile Frame Depth | 120mm - 140mm | 160mm - 220mm | 180mm Concealed Sub-Frame |
| Interlock Sightline Width | 45mm - 68mm | 50mm - 85mm | 21mm Ultra-Slim Profile |
| Acoustic Insulation Rating | STC 38 dB / OITC 32 | STC 44 dB / OITC 38 | STC 40 dB / OITC 34 |
| Water Penetration Resistance | 600 Pa (ASTM E331) | 900 Pa (Florida HVHZ Standard) | 750 Pa Sub-Floor Drain System |
| Glazing Capability | 28mm Double Insulating Glass | 42mm Triple Low-E Argon-Filled | 36mm Laminated Double Glazed |
How DERCHI integrates automation, electrochromic smart glass, and concealed structural thresholds into modern building envelopes.
Large sliding glass doors require smooth, effortless operation. DERCHI integrates concealed brushless DC motorization systems and electromagnetic linear drive technologies. Integrated with smart home ecosystems (KNX, Crestron, Zigbee), panels auto-operate via voice command, smartphone apps, or automated environmental sensors (rain, wind, air quality).
By pairing ultra-slim aluminum profiles with Vacuum Insulated Glass (VIG) featuring 0.3mm vacuum cavities, thermal insulation performance matches solid masonry walls (U-values as low as 0.6 W/m²K). Optional electrochromic tinting dynamically shifts glass VLT (Visible Light Transmittance) to eliminate solar heat gain instantly.
Future luxury developments mandate continuous, step-free floor transitions from indoor living rooms to outdoor patios. DERCHI’s engineered sub-floor perimeter drainage channel captures up to 900 Pa driven rainwater while sinking the door frame below floor level for a 100% flush, barrier-free architectural design.
Large structural glass walls often act as acoustic resonators. DERCHI's proprietary asymmetrical double and triple glazing units—combining 8mm toughened outer glass, 1.52mm acoustic PVB interlayers, and 6mm Low-E inner panes—dampen sound transmission across low-frequency traffic noises, securing STC ratings up to 44 dB for tranquil indoor luxury living.
DERCHI ensures seamless project approval by engineering products to pass stringent international building codes across North America, Australia, Europe, and the Middle East.
For US and Canadian commercial contractors, fenestration products must meet strict National Fenestration Rating Council (NFRC) thermal ratings and ASTM structural standards. DERCHI's T143 and Heavy-Duty sliding patio door series undergo rigorous testing to comply with Florida Building Code High-Velocity Hurricane Zone (HVHZ) requirements, standing up to missile impact impacts (Large Missile Impact Level D) and severe cyclical wind pressure tests.
Oceanic coastal regions require resistance to high salt spray, wind loads, and intense UV exposure. DERCHI sliding patio doors hold certified AS2047 N6 ratings (up to 4500 Pa ultimate limit state wind pressure) and comply fully with AS1288 architectural safety glass specifications, ensuring immediate council inspection approvals across Sydney, Melbourne, and coastal Queensland.
European projects demand low carbon footprints and zero thermal leakage. DERCHI profiles carry official CE marking under EN 14351-1 standards. Multi-chamber thermal profiles paired with warm-edge spacer bars meet strict Passive House energy consumption limits, ideal for luxury eco-resorts across Germany, France, and the UK.
Extreme climate swings (surpassing 50°C exterior ambient temperatures) in Saudi Arabia and the UAE cause thermal profile warping in sub-standard doors. DERCHI utilizes specialized high-density EPDM continuous gasket seals, anti-heat absorption PVDF surface coatings, and thermal expansion slots to prevent frame deformation in desert climates.
Inside DERCHI’s state-of-the-art Foshan plant: From automated CNC machining center lines to rigorous pre-shipment assembly testing.
Precision is essential for smooth sliding operation. DERCHI employs 5-axis German CNC profile machining centers to mill hardware slots, lock mortises, and corner joinery down to an exact tolerance of ±0.1mm, eliminating operational friction.
For exceptional exterior weatherability, frames are treated with PPG® fluorocarbon (PVDF) or AkzoNobel® powder coatings. Salt spray chamber testing validates over 3,000 hours of corrosion resistance without surface blistering or fading.
Every custom large sliding door order undergoes complete trial installation on factory test rigs before packing. Frame squareness, motorized tracking balance, lock engagement, and pressurized water spray seals are verified prior to export.
Detailed answers to direct engineering, customization, logistics, and compliance inquiries from global procurement managers.
Through engineered internal steel rod reinforcement profiles and custom heavy-duty tandem roller systems, DERCHI manufactures individual sliding door panels reaching up to 6.0 meters (19.6 ft) in height and up to 3.5 meters (11.4 ft) in width per sash. Total multi-track opening configurations can span over 20 meters horizontally while maintaining single-finger manual slide operation or smooth motorized movement.
Structural frame deflection is prevented by calculating wind and dead load parameters per opening size (governed by ASTM E1300 and structural L/175 limits). We incorporate high-moment-of-inertia aluminum extrusions, steel-core interlock mullions, and heavy-duty SUS316 stainless-steel carriage rollers certified for dynamic loads up to 600kg per leaf. Dual-sealed precision ball bearings prevent dust ingress and premature roller wear.
DERCHI offers fully customized Insulating Glass Units (IGUs) including double-glazed (e.g., 6mm Low-E + 12A Argon + 6mm Toughened) and triple-glazed configurations. We utilize high-performance double-silver and triple-silver Low-E coatings from PPG/AGC, warm-edge composite spacers (Swisspacer®), and argon gas filling to achieve U-factors down to 0.19 BTU/h·ft²·°F (UW 1.1 W/m²K) and SHGC values optimized from 0.22 to 0.45 depending on thermal climate zones.
Every quotation package includes complete laboratory test report documentation. Certification packages cover ISO 9001 quality system compliance, Australian AS2047 N6 wind and water penetration test reports, NFRC thermal performance testing, CE mark documentation (EN 14351-1), and Florida Building Code HVHZ missile impact compliance test certificates. Complete shop drawings and structural engineer calculation sheets are provided for local authority approval.
Export packaging utilizes a multi-layer heavy-duty protection protocol. Glass sashes and aluminum frames are individually wrapped in protective anti-scratch polyethylene film, edge-guarded with high-density EPE foam armor, enclosed within heavy-duty 5-layer corrugated cartons, and secured inside fumigation-free solid plywood crates. Crate dimensions are optimized using CAD software for 40ft HQ container loading, reducing transit damage claims below 0.2% globally.
Sample doors take 12 to 18 days. Commercial project manufacturing runs take 25 to 35 business days following final CAD shop drawing sign-off and deposit receipt. The ordering workflow includes: 1) Architectural schedule review & technical quotation, 2) Free structural CAD section shop drawing creation, 3) Finish & color matching verification, 4) Production & mid-stage photo/video QC updates, and 5) Final container loading plan issuance.
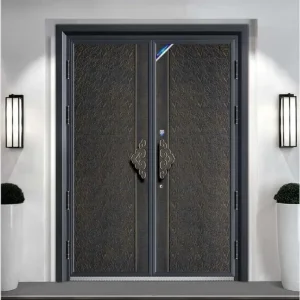
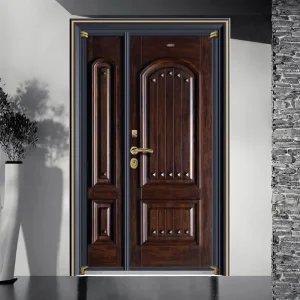
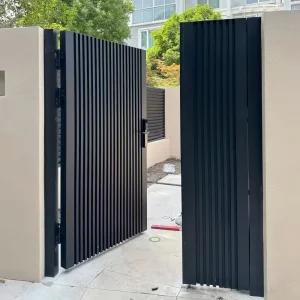
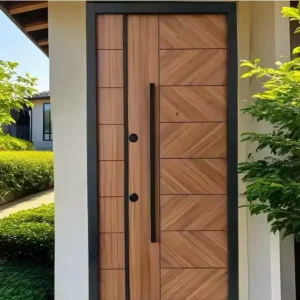
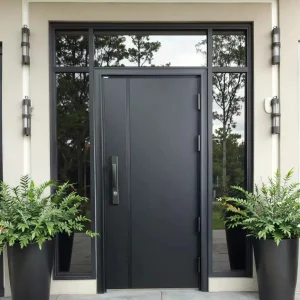
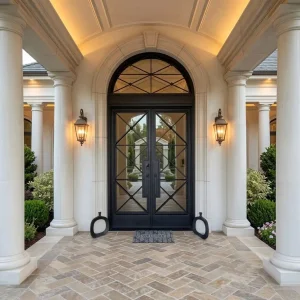
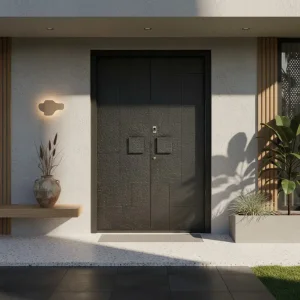
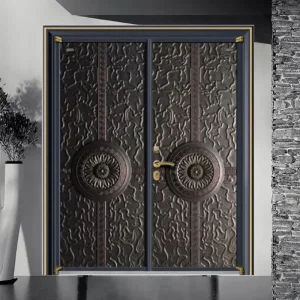
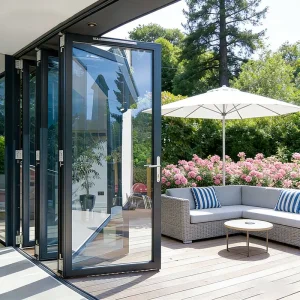
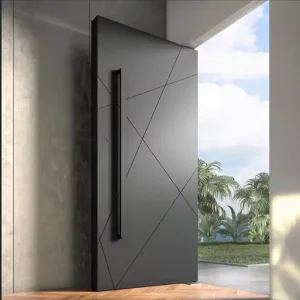
Discover DERCHI’s complete range of custom residential entry gates, heavy-duty armored doors, and hurricane-proof sliding systems.
Request free CAD shop drawings, engineered profile samples, and comprehensive factory-direct pricing for your project schedule.
