Explore our top-tier commercial fire doors, aluminum pivot assemblies, and heavy-duty security entrance series built in our Foshan manufacturing complex.
An engineering analysis of thermal containment, structural deflection, smoke isolation, and mechanical endurance in commercial architecture.
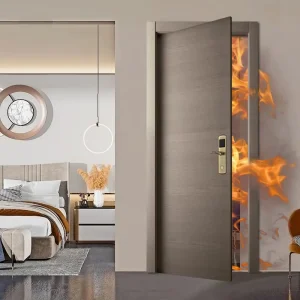
Commercial fire doors engineered by DERCHI separate thermal integrity (preventing flame penetration) from thermal insulation (restricting temperature rise on the unexposed side). Utilizing high-density mineral wool cores (≥120kg/m³) and intumescent core wraps, our doors limit unexposed surface temperatures to under 140°C over 60, 90, and 180-minute fire exposure windows under standard ISO 834 curves.
Fire mortality is overwhelmingly caused by toxic smoke inhalation rather than direct thermal radiation. DERCHI commercial assemblies integrate perimeter graphite-based intumescent seals that expand up to 25 times their initial volume at 180°C. This seals frame gaps against toxic carbon monoxide, hydrogen cyanide, and hot smoke under UL 10C positive pressure conditions.
Under severe compartment fire conditions, differential heating creates extreme warp forces across door leaves. DERCHI fire doors utilize internal structural steel ribs welded to 1.5mm–2.0mm electro-galvanized or SUS304/316 stainless skins. This structural framework resists mechanical deflection, maintaining latch engagement when internal temperatures exceed 1000°C.
Unlike older UL 10B neutral pressure tests, modern international building codes (including IBC Chapter 7 and standard UL 10C) mandate positive pressure testing. This simulates realistic building compartment fire physics, where hot gases exert outward force above the neutral pressure plane (typically at 40 inches above the sill). DERCHI commercial doors incorporate perimeter bottom drop-seals and dynamic frame gaskets specifically validated for positive pressure compliance.
A cross-jurisdictional compliance comparison detailing testing protocols, structural criteria, and mandatory hardware integrations across major global markets.
| Regulatory Standard | Primary Jurisdiction | Key Testing Protocol | Fire Duration Range | Mandatory Hardware & Seals |
|---|---|---|---|---|
| UL 10C / NFPA 252 | North America, Middle East | Positive Pressure Furnace Test + Hose Stream Thermal Shock | 20 / 45 / 60 / 90 / 180 Mins | UL-listed panic latching, intumescent edge tape, heavy-duty ball-bearing hinges |
| EN 1634-1 / EN 13501-2 | European Union, UK (CE/UKCA) | Integrity (E), Radiation (EW), Thermal Insulation (EI) Metrics | EI30, EI60, EI90, EI120 | Thermally isolated rebate gaskets, self-closing devices, ceramic fire glazing |
| BS 476 Part 22 | UK, Commonwealth, SE Asia | Neutral/Positive Vertical Furnace Test for Building Materials | FD30, FD60, FD90, FD120 | Intumescent fire & smoke seals, solid core mineral acoustic infill |
| AS 1905.1 | Australia, New Zealand | Fire-Resistant Door Sets for Structural Openings | -/60/30 up to -/240/120 | Approved locksets, automatic perimeter seals, fire-rated door closers |
For US commercial projects, fire door assemblies must adhere to NFPA 80 specs. DERCHI provides factory-prepped hollow metal and stainless steel fire doors with pre-drilled hinge reinforcements, electrified mortise lock prep, and panic bar backings certified under UL 10C.
European design priorities balance fire containment with refined aesthetics. DERCHI manufactures ultra-slim aluminum-framed glass fire doors and concealed-hinge assemblies rated for EI30 to EI90 insulation performance under EN 1634-1 criteria.
Middle Eastern high-rise developments demand high ambient thermal stability combined with emergency exit integrity. DERCHI doors feature weather-resistant PVDF finishes, dust-proof drop seals, and robust SUS316 anti-corrosion hardware for Gulf coastal installations.
How DERCHI’s 180,000 square-meter production complex optimizes raw material access, precision manufacturing, and project economics for global developers.
Operating high-precision 5-axis CNC machining centers and robotic laser cutting stations, DERCHI holds leaf and frame manufacturing tolerances within ±0.5mm. This extreme precision ensures seamless installation, uniform pressure on intumescent gaskets, and flawless operational balance.
Located in Foshan—the global powerhouse for aluminum extrusions and structural steel alloy processing—DERCHI sources premium 6063-T5 aluminum, cold-rolled galvanized steel, and SUS304/316 alloys directly from prime mills, cutting raw material lead times by up to 35% compared to regional competitors.
Every commercial door order undergoes full factory pre-assembly and multi-stage testing before being packed in fumigation-free plywood crates. Each crate features opening-coded labels aligned with your BIM door schedule to streamline site sorting and minimize installation costs.
Detailed material specifications for high-performance commercial fire doors engineered for heavy traffic and extreme safety requirements.
Hydrophobic rock mineral wool core with a minimum density of 120kg/m³. Provides zero-flame spread (Class A1 non-combustible under EN 13501-1), exceptional thermal isolation, and an acoustic sound transmission rating of STC 38–45 dB.
Multi-layer clear ceramic fire-resistant glass (Pyrostop / Robax certified). Maintains structural clear vision while blocking radiant heat and thermal transfer for up to 120 minutes (EI rating), tested under EN 1363-1.
Encapsulated sodium silicate and graphite intumescent strips embedded inside frame rebates and leaf perimeters. Expands rapidly at 180°C to form a non-combustible foam mass that seals gaps against hot gases and smoke.
Internal 3.0mm steel reinforcement plates designed for UL-listed panic push bars, electro-magnetic door holders, concealed floor springs, and multi-point mortise security locks tested to over 500,000 cycles.
Tailored fire door configurations engineered for distinct architectural typologies and code mandates.
Emergency stairwell exits and elevator lobbies require 90 to 180-minute fire doors with integrated magnetic hold-open systems linked to building automation systems (BAS). DERCHI provides electro-galvanized doors with durable anti-fingerprint powder coatings built for high-frequency daily use.
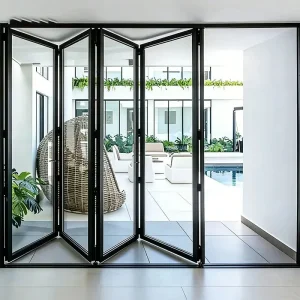
Modern hospitality design demands large opening sizes and maximum daylight without sacrificing safety code compliance. Our aluminum-framed glass fire doors combine sleek architectural profiles with hidden intumescent seals and automated drop bottoms, maintaining high luxury aesthetics.
Hospital corridors and surgical suites require hygienic, easy-to-sanitize fire doors. DERCHI stainless steel (SUS304/316) doors feature flush vision panels, seamless edge wraps, and anti-bacterial coatings that comply with strict medical safety codes.
Mission-critical data centers demand FM-approved, high-security fire doors that prevent fire spread and resist forced entry. DERCHI heavy-gauge steel fire doors feature STC 45 acoustic isolation and multi-point electromagnetic security locks.
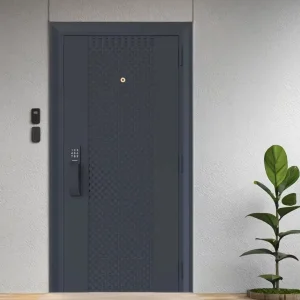
Apartment entrance doors require a 30 to 60-minute fire barrier along with soundproofing and thermal insulation. DERCHI produces aluminum-frame composite wooden doors and thermal break aluminum doors that combine warmth with robust fire safety.
Subway concourses and airport terminals demand robust fire exit doors capable of handling heavy crowd flow and wind pressure differentials. DERCHI heavy-duty pivot and double-swing fire doors feature high-impact push-bar exit devices and reinforced pivots.
How modern fire door engineering is evolving to balance smart IoT connectivity, energy efficiency, and minimalist visual design.
Next-generation commercial fire doors are equipped with embedded sensors that monitor seal integrity, leaf alignment, frame temperature, and latch status in real time. Connected directly to central Fire Alarm Control Panels (FACP), these doors automatically signal maintenance needs and guarantee instant closure during emergency events.
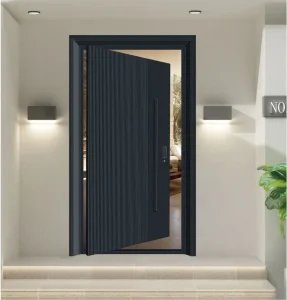
Architectural demand for clean lines has driven the development of fire-rated pivot assemblies and flush concealed-hinge doors. DERCHI’s engineered pivot hardware supports heavy fire door leaves up to 500kg while keeping frame sightlines below 45mm, passing both UL 10C and EN 1634 fire tests.
Exterior fire doors on building facades must balance fire protection with strict energy conservation codes (such as ASHRAE 90.1 or EU NZEB). DERCHI integrates polyamide thermal break strips into fire-rated aluminum profiles, achieving low U-values (≤1.8 W/m²K) alongside certified 60-minute fire isolation.
From BIM object integration to ocean shipping logistics, our engineering team simplifies international fire door procurement.
We provide full Revit BIM objects and AutoCAD detail drawings mapped directly to your project schedule. Our technical team verifies wall anchor details, frame depths, and clear opening dimensions before manufacturing begins.
For large-scale commercial contracts, DERCHI provides project-specific sample mock-ups, third-party lab inspection reports (SGS/TÜV), and factory acceptance testing (FAT) via high-definition live video feeds.
Our experienced export logistics team optimizes shipping layouts to maximize container utilization, handles customs classifications (HS Code 7308.30 / 7610.10), and delivers directly to your jobsite under DDP/DAP terms globally.
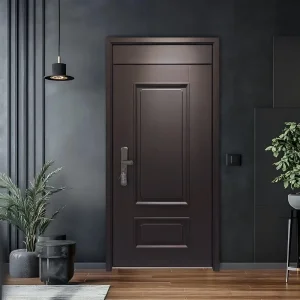
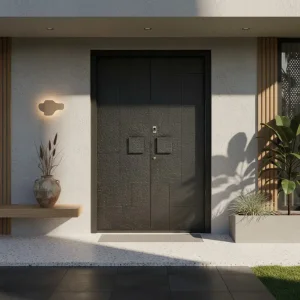
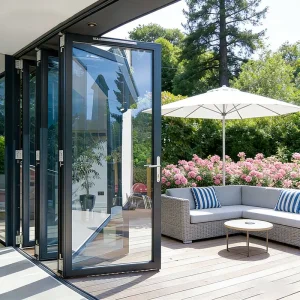
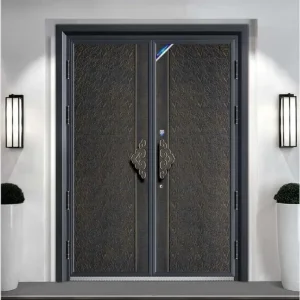
Explore our custom luxury entry doors, stainless steel pivot systems, and AS2047-certified architectural fenestration line.
Answers to common technical queries regarding fire door specifications, international certifications, factory customization, and logistics.
Fire Integrity (Class E) measures a door's ability to physically resist flame penetration, structural collapse, and hot gas leakage during a fire test. Fire Insulation (Class EI) evaluates both fire integrity and thermal insulation—ensuring the unexposed door surface temperature does not exceed an average of 140°C above ambient temperature. High-occupancy commercial stairwells and escape routes mandate EI-rated doors to protect evacuees from extreme radiant heat.
DERCHI fire doors are engineered specifically for positive pressure fire testing. Our assemblies feature internal steel structural reinforcements, high-density mineral cores, UL-listed panic hardware, and perimeter intumescent seals that expand dynamically at 180°C to seal rebate gaps against outward gas pressure above the neutral plane.
While standard single door leaves measure up to 1200mm x 2400mm, DERCHI engineers heavy-duty pivot fire doors up to 2000mm in width and 4000mm in height. These oversized doors utilize reinforced internal steel tube skeletons, floor pivot hinges rated for up to 500kg leaf weight, and heavy-duty multi-point latching systems certified under international structural wind load and fire standards.
Yes. DERCHI offers pre-wired factory options including electrified mortise locksets, magnetic hold-open devices, electric strikes, concealed door position monitoring switches, and motorized panic hardware. Wiring pathways are pre-machined inside the door leaf and frame during CNC production for clean jobsite installation.
Engineered shop drawing approvals take 3–5 business days. Production lead times for standard commercial batches typically range from 25 to 35 calendar days following drawing sign-off and deposit receipt. Expedited manufacturing schedules are available for project critical path requirements.
Each leaf is encased in protective film, protected with high-density EPE foam corner guards, sealed inside 5-layer corrugated cartons, and loaded into fumigation-free solid plywood crates. Frames and hardware are packed separately with opening-coded labels aligned with your BIM door schedule.
Yes. Our in-house technical department issues detailed AutoCAD shop drawings, wall interface section details, hardware schedules, and Revit BIM Level 2 families for architect review and municipal building code approval prior to manufacturing.
By combining high-density 120kg/m³ rock mineral wool cores, dual-layer perimeter rebate gaskets, and automatic drop-down door bottom seals, DERCHI commercial fire doors achieve acoustic ratings ranging from STC 38 to STC 45 dB, making them ideal for hotel guestrooms, hospital suites, and executive boardrooms.
