Explore Derchi's precision-engineered aluminum, cast aluminum, and heavy-duty pivot door collections tailored for multi-family residential and commercial projects.
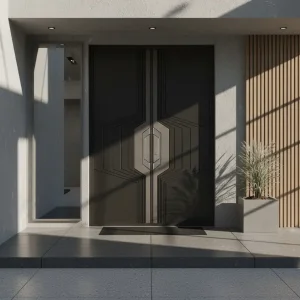
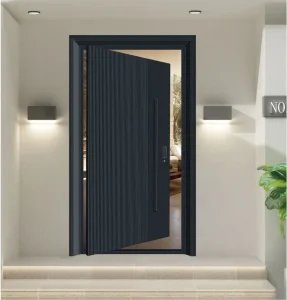
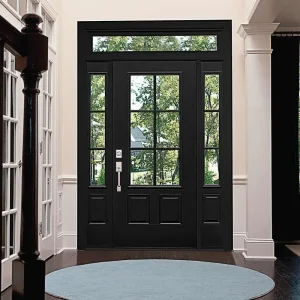
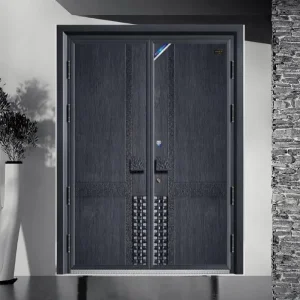
A comprehensive examination of commercial compliance, urban multi-family structural codes, and the shifting dynamics of global passive fire protection procurement.
Modern high-rise residential complexes require sophisticated passive fire barrier systems. Urban planning authorities in North America, Europe, the Middle East, and Australia have tightened building codes (such as NFPA 80, IBC 2024, and EN 13501-2), making certified fire door assemblies non-negotiable for developers seeking occupancy permits.
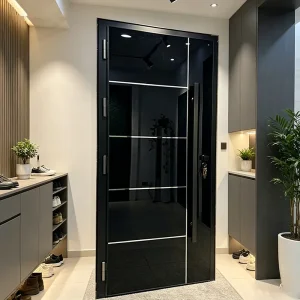
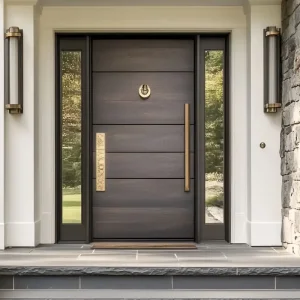
Contemporary multi-family residents no longer accept utilitarian steel doors. Search intent analysis reveals strong demand for architecturally refined apartment entry doors that seamlessly integrate 60-to-120-minute fire resistance, high STC acoustic insulation (38dB–45dB), anti-burglary multi-point locking mechanisms, and premium aesthetic finishes.
B2B buyers, general contractors, and real estate developers are shifting away from fragmented supply chains. Buying intentions favor direct-from-factory partnerships with integrated manufacturing clusters capable of delivering custom CAD shop drawings, rigorous certification test reports, and scalable production capacity.
Derchi apartment fire doors are constructed using advanced thermal decoupling, high-density mineral insulation, and expanding intumescent seal technologies designed to survive extreme heat exposure.
Upon thermal activation at 180°C (356°F), Derchi’s perimeter intumescent seals expand up to 25 times their original volume. This rapid volume expansion completely seals the air gap between the door leaf and frame, preventing toxic smoke, superheated gases, and direct flame penetration for up to 120 minutes (EI120 rating under EN 1634-1 / UL 10C).
Unlike standard interior doors filled with honeycomb paper, Derchi fire-rated assemblies feature a high-density (120kg/m³ to 160kg/m³) hydrophobic mineral rock wool core encased within galvanized steel sub-frames and thermally broken aluminum skins. This core maintains structural rigidity under positive pressure hose-stream tests while minimizing heat transfer to the unexposed side.
Noise pollution between apartment corridors and residential suites is a major tenant complaint. By combining dual EPDM weatherstripping with specialized acoustic drop-down bottom seals and multi-layer insulated cores, Derchi apartment doors achieve sound reduction index ratings up to STC 42 dB while maintaining strict thermal U-values under 1.8 W/(m²·K).
Operating out of a 180,000 m² state-of-the-art facility in Foshan, China—the global epicenter of architectural metalwork and glazing technology.
From 6063-T5 aluminum profile extrusion, CNC precision machining, and PVDF surface coating to final glazing and hardware installation, Derchi executes all manufacturing processes in-house. This minimizes inter-factory transport delays, eliminates middleman markups, and reduces overall project procurement lead times by up to 35%.
Derchi utilizes 5-axis German CNC milling equipment and automated robotic welding arms to maintain dimensional tolerances within ±0.5 mm on large-scale opening leaves up to 2,000 mm × 4,000 mm. Precision fabrication ensures airtight gasket compression and smooth latching across thousands of operational cycles.
Foshan's mature industrial ecosystem provides immediate access to high-grade raw materials, specialized hardware foundries, and certified testing laboratories. These localized supply chain synergies allow Derchi to offer institutional-grade fire doors at a total cost of ownership (TCO) up to 25% lower than European or North American fabricators.
Specific architectural solutions engineered to satisfy distinct building requirements across diverse property types.
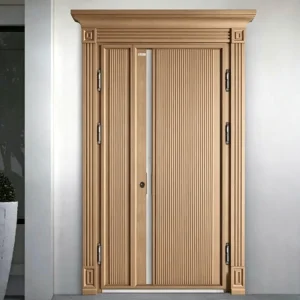
Requirement: EI60 / UL 90-min fire rating, keyless smart lock integration, concealed automatic door closers, and wood-grain PVDF aesthetic finishes matching luxury corridor designs.
Derchi Solution: Thermally broken aluminum alloy entrance doors with integrated steel cores, smart biometric hardware, and acoustic drop seals achieving high STC ratings.
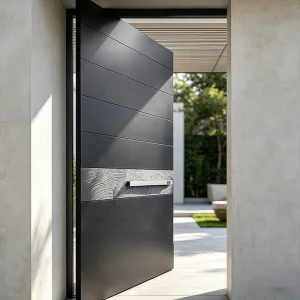
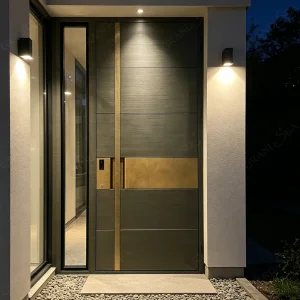
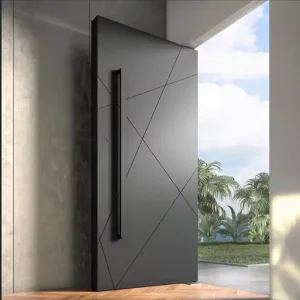
Requirement: Oversized grand pivot leaf designs up to 2.0m × 4.0m, wind load capacity up to AS2047 N6, soundproofing, and high-security anti-burglary lock setups.
Derchi Solution: Heavy-duty German floor pivot systems rated for 500 kg capacity, cast aluminum relief panels with 12mm solid skin depth, and 3-point electromagnetic latching.
Requirement: High durability, anti-vandalism resistance, impact-resistant frames, heavy-duty panic exit hardware, and strict budget compliance.
Derchi Solution: Stainless steel SUS304 / heavy-gauge powder-coated aluminum door assemblies with continuous piano hinges and reinforced internal impact plates.
Requirement: Full glass fire-rated doors (EI30 to EI90), panic exit bars, integration with building fire alarm control systems (FACS) for automatic magnetic release.
Derchi Solution: Fire-resistant double-glazed laminated glass assemblies featuring clear intumescent gel interlayers encased in narrow-profile fireproof steel frames.
A direct engineering comparison of door platform choices to assist architects, structural engineers, and procurement officers in material selection.
| Door Material Platform | Structural Core Build-Up | Fire Endurance Rating | Acoustic Isolation (STC) | Corrosion Resistance | Optimal Application Scenario |
|---|---|---|---|---|---|
| Thermally Broken Aluminum | 6063-T5 aluminum skin + Polyamide thermal break + Rock wool core | EI30 - EI90 (30–90 Mins) | 38 dB – 42 dB | Excellent (PVDF Coastal Finish) | Modern High-Rise Apartment Main Entrances & Corridors |
| Cast Aluminum Solid Panel | 6–12mm solid sand-cast relief face plate + Steel sub-structure | EI60 - EI120 (60–120 Mins) | 40 dB – 45 dB | Superior (Hand-polished patina coating) | Luxury Villa Main Gates, Penthouse Suites, Heritage Projects |
| Stainless Steel (SUS304/316) | 1.2–2.0mm SUS skin + High-density mineral core / Honeycomb steel | UL 10C / EI120 (Up to 180 Mins) | 36 dB – 40 dB | Maximum (Industrial Salt Spray Tested) | High-Traffic Service Stairwells, Utility Rooms & Commercial Basements |
| Fire-Rated Glazed Glass System | Clear intumescent gel laminated glass + Fireproof steel/alu profile | EI30 - EI90 (30–90 Mins) | 35 dB – 39 dB | High (Anodized/Powder Coated) | Hotel Lobbies, Executive Office Entrances, Multi-Family Atriums |
How Derchi mitigates risk for overseas developers through transparent testing, CAD workflows, and specialized ocean-freight protective packaging.
Every fire door shipment is accompanied by comprehensive test documentation, including CE certification, ISO 9001 quality audit reports, AS2047 N6 wind/water penetration metrics, and UL 10C positive pressure fire test compliance files. These documents ensure hassle-free approval by municipal building inspectors.
To avoid fitment discrepancies during field installation, Derchi's in-house drafting department generates detailed 2D CAD section details and BIM-ready 3D Revit models tailored to your door schedule. Production only commences after customer stamp approval.
Sea freight exposes cargo to extreme moisture and dynamic motion. Derchi wraps every door leaf in protective anti-scratch film, reinforces edges with EPE foam buffer caps, seals assemblies inside 5-layer corrugated cartons, and secures packages within fumigation-free solid plywood crates (maintaining damage claim rates under 0.3%).
Direct answers from Derchi’s senior fire safety engineers regarding compliance, customization, lead times, and structural installation.
Derchi apartment fire door assemblies are manufactured under an ISO 9001 certified quality control framework and engineered to comply with major global standards. This includes European BS EN 1634-1 / EN 13501-2 standards (EI30, EI60, EI90, EI120 ratings), North American UL 10B / UL 10C positive pressure fire tests, and Australian AS2047 structural performance criteria. Full test certificates and lab reports are provided with every official project quotation package.
Standard door leaf manufacturing accommodates widths up to 1,600 mm and heights up to 3,200 mm. For grand residential penthouse entrances and hotel lobby portals, Derchi custom engineers single pivot door leaves up to 2,000 mm in width and 4,000 mm in height. These oversized units incorporate internal steel structural sub-frames, heavy-duty floor pivots rated to 500kg, and multi-point perimeter locks to prevent heat warping and long-term leaf deflection.
While traditional hollow steel doors offer basic fire resistance, they suffer from high weight, prone oxidation/rust in humid or coastal climates, and industrial appearance. Derchi’s thermally broken aluminum fire doors combine non-combustible mineral cores and intumescent seals with extrusion profiles that resist coastal corrosion, accept complex powder-coated or anodized finishes, integrate thermal breaks to reduce condensation, and present a modern architectural finish ideal for premium multi-family projects.
Custom prototype/sample doors require approximately 12 to 18 days for fabrication and hardware fitting. Full commercial project orders (20ft or 40ft container volumes) typically take 25 to 35 calendar days following drawing sign-off and deposit receipt. Timeline variations depend on surface finish requirements (e.g., custom RAL powder coatings, PVDF finishes, or detailed cast aluminum mold patterns).
Yes. Derchi pre-drills, routes internal wiring channels, and factory-installs compatible fire-rated smart locksets, RFID card readers, biometric fingerprint scanners, magnetic hold-open hardware, and concealed automatic door closers. All hardware cutouts are reinforced internally to preserve fire barrier structural integrity without compromising security functionality.
Derchi ships every order with itemized opening schedules matching CAD shop drawing reference numbers. We provide step-by-step physical installation manuals, anchoring bolt specifications, torque requirements for pivot hardware, and video call technical assistance for field installation teams working on initial site openings.
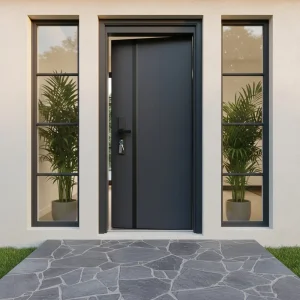
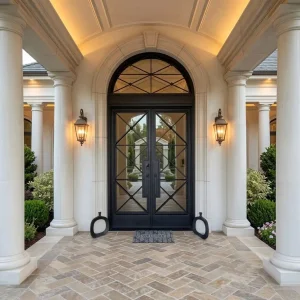
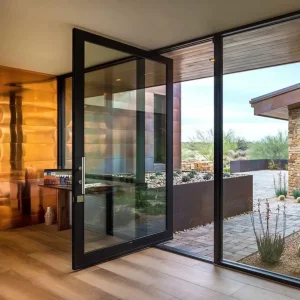
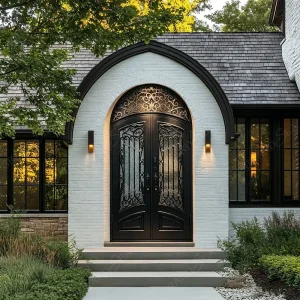
Explore additional certified entrance options including steel entry doors, wrought iron double doors, and smart-lock pivot assemblies.
Submit your door schedule, project CAD drawings, or performance requirements. Our engineering team will return custom section drawings, test certification binders, and factory-direct pricing within 24 hours.
