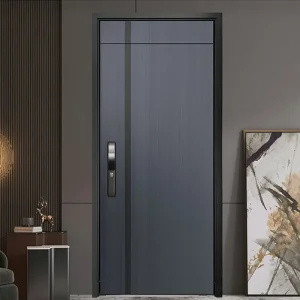
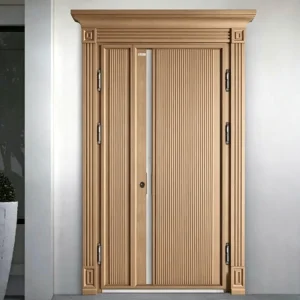
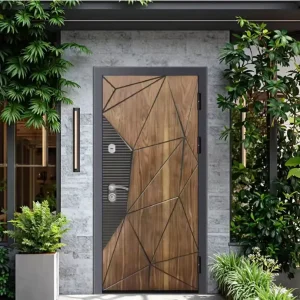
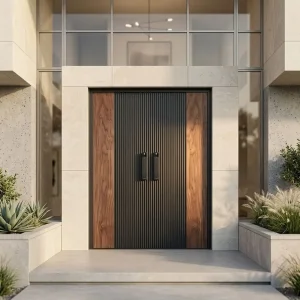
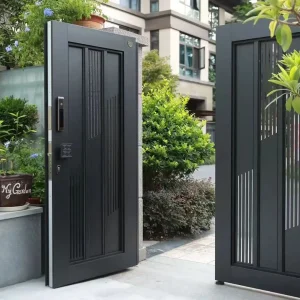
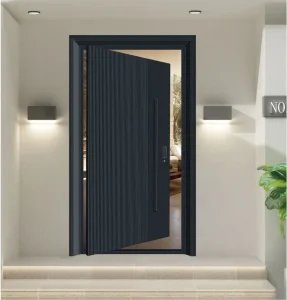
Explore our factory-direct architectural door solutions engineered for structural strength, thermal efficiency, and aesthetic integration.
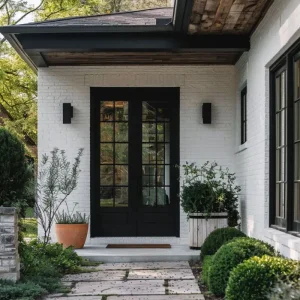
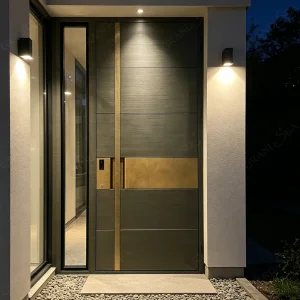
The modern multi-family residential sector demands entrance systems that bridge structural durability, extreme acoustic dampening, strict fire safety codes, and elevated architectural design aesthetics.
Global urbanization and the expansion of high-density multi-family housing complexes have fundamentally altered the procurement requirements for apartment entry doors. Project developers, architectural firms, and main contractors no longer view apartment unit doors as simple timber barriers; they are highly engineered life-safety and acoustic assemblies.
In markets across North America, Europe, Australia, and the GCC region, urban building codes mandate multi-family entry assemblies to provide verified thermal breaks, smoke containment, structural integrity against forced entry (EN 1627 RC2/RC3, PAS 24), and STC (Sound Transmission Class) acoustic ratings exceeding 35 dB to 42 dB.
B2B buyer search queries surrounding apartment entry door manufacturers and factories reveal three distinct intent vectors: technical compliance, manufacturing capacity scalability, and total cost of ownership (TCO).
A comparative evaluation of material selections for high-traffic, high-occupancy apartment entry installations, highlighting thermal performance, structural deflection resistance, and acoustic attenuation.
| Material Core & Construction | Acoustic Rating (STC / Rw) | Fire Rating Limit | Thermal U-Value Range | Anti-Burglary Class | Primary Project Application |
|---|---|---|---|---|---|
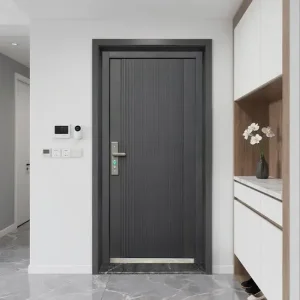
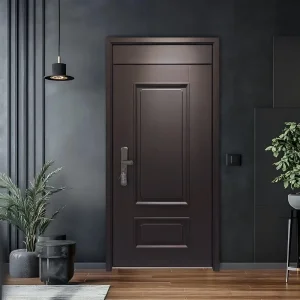
| Thermally Broken 6063-T5 Aluminum + High-Density PU Core | STC 38 – 42 dB | Up to 60 Mins (EI60) | 1.2 – 1.8 W/(m²·K) | RC2 / PAS 24 / Grade 3 | Modern High-Rise Apartments & Luxury Condos |
| Armored Galvanized Steel + Honeycomb / Rockwool Core | STC 35 – 40 dB | 60 – 120 Mins (EI120) | 1.8 – 2.4 W/(m²·K) | RC3 / Class 4 Anti-Prying | Commercial Apartment Units & Social Housing |
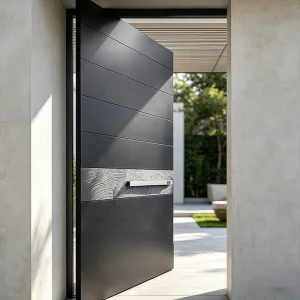
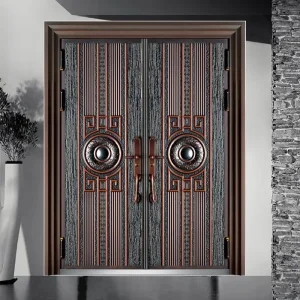
| Sand-Cast Solid Aluminum Panel (6mm-12mm) + Sub-Frame | STC 36 – 40 dB | Up to 60 Mins | 1.6 – 2.2 W/(m²·K) | RC3 / Heavy Impact Rated | Luxury Penthouse & Villa Estate Main Entrance |
| SUS304 / SUS316 Stainless Steel + Rockwool Core | STC 38 – 44 dB | 90 – 120 Mins (UL Listed) | 2.0 – 2.6 W/(m²·K) | RC4 / Maximum Security Grade | High-Risk Commercial Lobbies & Public Access |
Derchi apartment doors incorporate multi-layer sound insulation. By sandwiching high-density mineral wool or viscoelastic damping polymer between aluminum or steel skins, acoustic vibration energy is converted into negligible heat, ensuring occupant privacy.
Utilizing imported polyamide (PA66 GF25) thermal barrier strips inside extrusions isolates interior unit environments from unconditioned hallway temperatures, dramatically reducing building HVAC energy expenditure.
Precision CNC milling enables seamless integration with commercial IoT smart locks (RFID, Biometric, Keypad, Zigbee/Z-Wave). Multi-point stainless steel deadbolts lock into reinforced strike plates to counter forced entry.
Why sourcing directly from Derchi's 180,000 m² Foshan manufacturing campus yields unrivaled cost efficiency, technical precision, and project delivery speed.
Foshan is recognized globally as the absolute epicentre of aluminum extrusion and architectural hardware manufacturing. Derchi leverages this concentrated ecosystem by maintaining end-to-end control under one roof: from raw 6063-T5 aluminum billet extrusion, precision 5-axis CNC machining, vertical fluorocarbon (PVDF) and AkzoNobel powder coating, to automated insulating glazing and assembly line testing.
Human error in manual cutting and drilling can compromise multi-family door alignment. Derchi's automated CNC milling centers operate at precision tolerances of ±0.1mm. Every door batch undergoes stringent air permeability (EN 12207), water tightness (EN 12208), wind load resistance (EN 12210), and hinge cycle fatigue testing (over 200,000 cycles) prior to crating.
Engineered to conform with strict regional building regulations across key international real estate development markets.
Conforms to IBC/IRC multi-family standards. Options engineered to pass UL 10C positive pressure fire tests (20/45/60/90 mins), ADA compliant low-profile threshold saddles, and NFRC thermal performance certification. Hurricane impact configurations tested for Florida HVHZ (High Velocity Hurricane Zone).
CE Marked and UKCA certified under EN 14351-1. Compliant with PAS 24:2016 security standards for domestic door assemblies and BS 476 / EN 1634 fire safety regulations. Thermal U-values tailored below 1.4 W/(m²·K) to meet UK Building Regulation Part L energy targets.
Specially engineered triple-gasket perimeter EPDM seals to stop fine sand infiltration. Finished with PVDF (Fluorocarbon 3-Coat) coatings to eliminate surface chalking and fading under extreme UV exposure and temperatures exceeding 50°C.
How Derchi collaborates with architectural developers, general contractors, and door wholesalers to guarantee flawless site execution from initial CAD design to final installation.
Review architectural schedules, wall jamb details, structural openings, and specified hardware models.
Issue full-scale CAD submittals including 1:1 cross-sectional profiles, hardware pre-drilling, and threshold details.
CNC extrusion processing, surface treatment, thermal break strip insertion, and multi-point hardware alignment.
Batch sampling for operating force, acoustic seal compression, finish thickness (μm), and squareness tolerance.
EPE foam wrap, corner protectors, vacuum bag sealing, and fumigation-free plywood crate packing per floor/unit number.
Key architectural shifts driving product development, sustainability standards, and technological integration over the coming decade.
Mechanical keyways are rapidly becoming secondary fallback mechanisms. Future apartment entry doors integrate invisible wiring channels, motorized multi-point locks, facial recognition sensors, and centralized building management access control (BMS).
Developers are demanding Environmental Product Declarations (EPD). Derchi utilizes recycled hydroelectric aluminum billets and non-toxic powder finishes, assisting developments in achieving LEED v4 and BREEAM sustainability points.
Modern interior designers demand full-height 2.7m to 3.2m entrance doors with completely concealed 3D adjustable hinges, flush drop-down acoustic bottom seals, and shadow-line frame profiles that blend into interior corridor cladding.
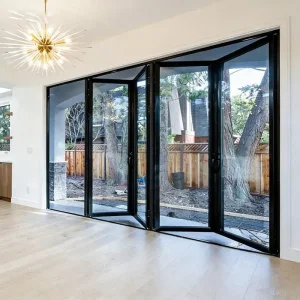
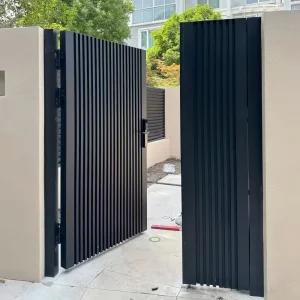
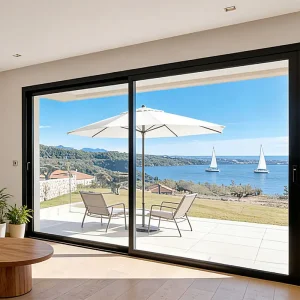
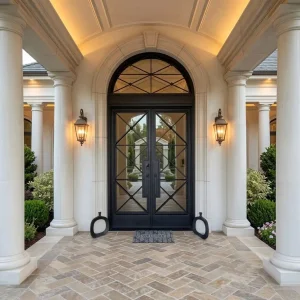
Additional entry configurations manufactured for luxury villas, commercial developments, and high-security residential units.
Direct answers from Derchi’s senior door engineering team regarding specifications, certifications, minimum order quantities, and custom project execution.
Contact our senior engineering team today to submit your door schedule, request full-scale CAD shop drawings, or receive an audited factory price quotation for your next development.