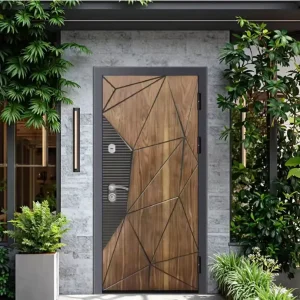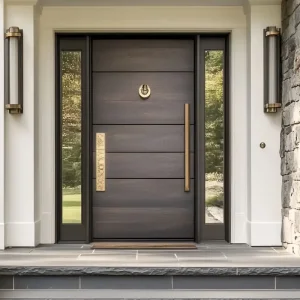
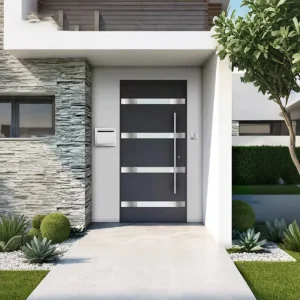
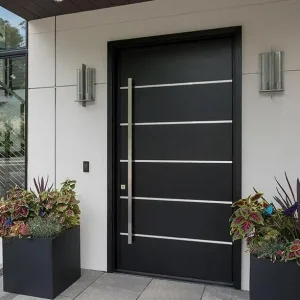
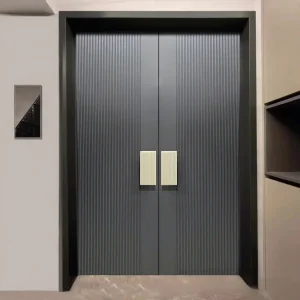
As coastal urbanization accelerates and extreme meteorological phenomena intensify across North America, the Middle East, Southeast Asia, and Australia, standard architectural doors are no longer sufficient. Modern building envelopes demand high-velocity hurricane-tested, pressure-rated ODM entry doors.
Wind-resistant ODM entry doors are quantified by Design Pressure ratings (DP30 to DP100+). These ratings determine an assembly's capability to withstand positive dynamic wind forces pushing against the facade and negative suction forces trying to detach the door leaf from its structural substrate during severe storm surges.
Beyond wind pressure, coastal building codes (such as Florida’s High Velocity Hurricane Zone / HVHZ) mandate large missile impact compliance. Doors must absorb the kinetic energy of a 9-lb 2x4 timber fired at 50 ft/s, followed by 9,000 cycles of positive and negative cyclic pressure loads without structural seal compromise.
Severe wind drives rainfall at high velocity against threshold joints. Advanced ODM entry door systems combine multi-stage EPDM weather-stripping, pressure-equalized drainage chambers, and drop-down perimeter acoustic bottom seals to eliminate water ingress up to 700 Pa water pressure.
Located in Guangdong's primary architectural hardware industrial cluster, our 180,000 m² automated production complex combines raw material billet extrusion, anodizing, precision CNC machining, and structural assembly into a single zero-tier supply process.
Why global architectural procurement directors choose China Foshan ODM factory partners over regional sub-assemblers:
Compare architectural door structural parameters across material options, thermal configurations, and glass specification levels for contract bidding.
| Structural Door Category | Core Metal & Profile Build | Thermal & Acoustic Barrier | Wind Load / Water Rating | Maximum Opening Dimensions | Optimal Deployment |
|---|---|---|---|---|---|
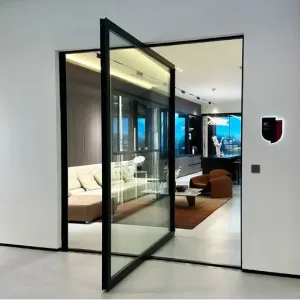
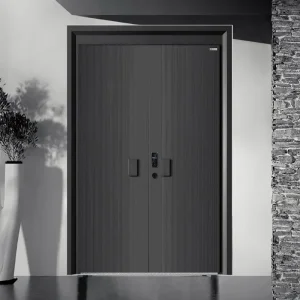
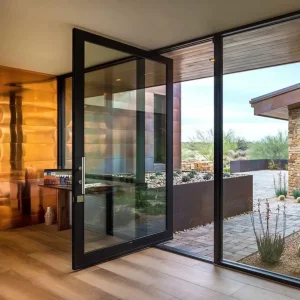
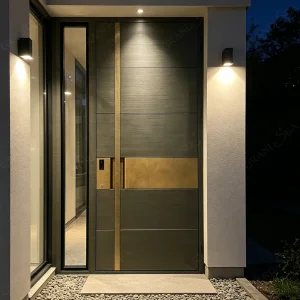
| Thermally Broken Aluminum Pivot Door | 6063-T6 Aluminum (3.0-4.0mm wall) with internal stainless steel box spine | Technoform Polyamide PA66 insulation strips; U-value: 1.4-1.8 W/m²K | DP70 - DP90 (ASTM E330) 3000 Pa Wind / 600 Pa Water |
Width: 2200mm Height: 4500mm |
Luxury coastal modern villas, penthouse entrances, ultra-high-end residential. |
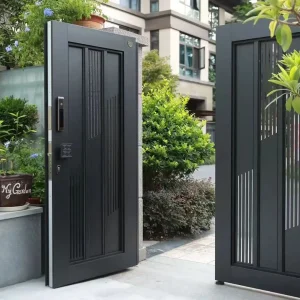
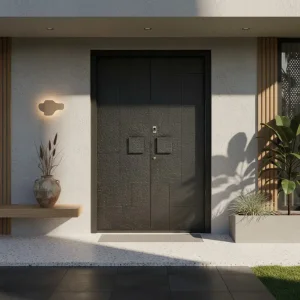
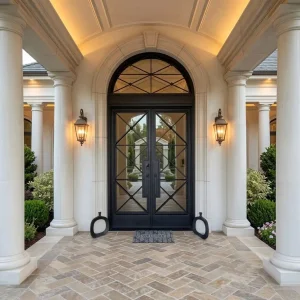
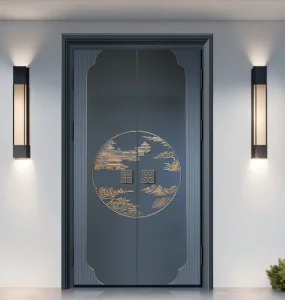
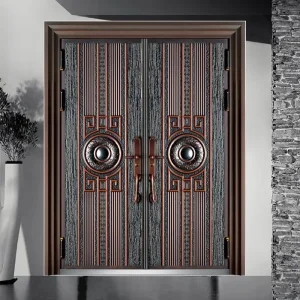
| Heavy Cast Aluminum Villa Double Gate | Solid 8mm-12mm sand-cast aluminum relief panel with frame reinforcement | High-density PU foam core insulation; Acoustic reduction up to 36 dB | DP60 - DP80 2400 Pa Wind / 450 Pa Water |
Width: 3000mm Height: 4000mm |
Gated estate entrances, heritage restorations, Mediterranean architecture. |
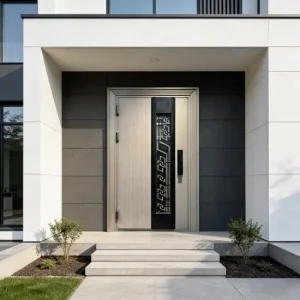
| Hurricane Impact Glass Entrance System | Reinforced structural framing with multi-point stainless steel locking rods | SentryGlas® (SG) / PVB laminated impact glass (e.g. 8mm + 1.52SG + 8mm) | DP80 - DP100 (TAS 201/203) 3600 Pa Wind / 750 Pa Water |
Width: 1800mm Height: 3800mm |
High-Velocity Hurricane Zones (HVHZ), commercial lobbies, coastal resorts. |
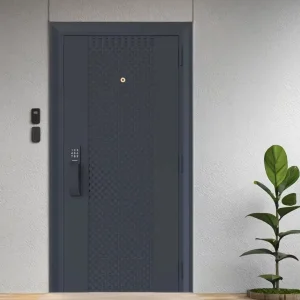
| SUS304 / 316 Armored Steel Pivot System | 1.8mm-2.5mm marine-grade SUS316 skin with interior structural steel lattice | Ceramic fiber fire insulation & acoustic core layer; Up to 42 dB reduction | DP100+ 4500 Pa Wind / 900 Pa Water |
Width: 2000mm Height: 4000mm |
High-security embassies, extreme weather isolated compounds, luxury vaults. |
Our ODM engineering team custom-tailors entry door structural profiles according to localized environmental pressures, building code requirements, and aesthetic preferences.
Deployment across Florida, the Caribbean basin, and Pacific island coastlines where doors face continuous salt air oxidation and periodic Category 5 hurricane wind loads. Equipped with SUS316 hardware and SentryGlas® impact laminates.
Modern architectural lobbies require expansive pivot doors reaching up to 4.5 meters in height. Integrated heavy-duty hydraulic floor pivots absorb leaf weights up to 600 kg while maintaining effortless finger-touch operation.
Designed for Middle Eastern desert climates (+50°C exterior vs +20°C interior) and Nordic sub-zero regions. Multichamber thermal breaks prevent profile bowing caused by thermal expansion differentials across door faces.
As architectural design converges with digital smart building ecosystems and stringent carbon footprint regulations, modern entry doors are evolving into high-tech facade nodes.
Hidden motorized multi-point locks connected to facial recognition, fingerprint access, and home automation systems. Electronic latch bolts engage automatically upon door closure to lock wind-sealing points without manual intervention.
Contemporary projects favor ultra-narrow sightlines where aluminum frames are concealed behind edge-to-edge ceramic-fritted structural glass panels, maintaining extreme wind resistance with zero visual bulk.
Meeting LEED and BREEAM sustainability metrics via low-carbon hydro-powered aluminum billets. High recycled content combined with 100% recyclable alloy profiles drastically reduces embodiment carbon in building envelopes.
How our engineering desk supports general contractors, architectural firms, and regional window/door distributors from initial shop drawings to final site installation.
Within 48 hours of project window/door schedule submission, our drafting desk generates 2D cross-section details, BIM model blocks, structural anchors, and wind load calculation reports for architectural sign-off.
For specialized architectural specifications requiring non-standard profiles, custom die extrusion tooling is fabricated in 12 days, followed by full-scale prototype testing under mock wind water pressure rigs.
Door leaves are protected with peel-off scratch film, corner EPE foam bumpers, 5-layer corrugated wrap, and sealed in non-fumigation solid plywood cases with internal motion dampers for zero ocean freight damage.
Direct engineering answers regarding wind ratings, custom ODM dimensions, certification compliance, and global delivery schedules.