Precision-crafted heavy-duty structural doors designed for supermarkets, retail malls, high-traffic commercial hubs, and luxury estate main entries.
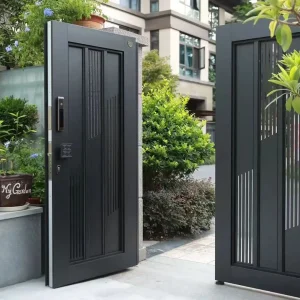
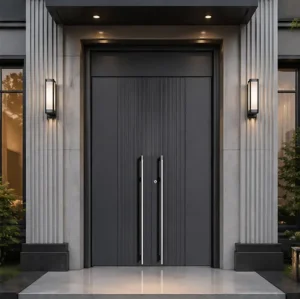
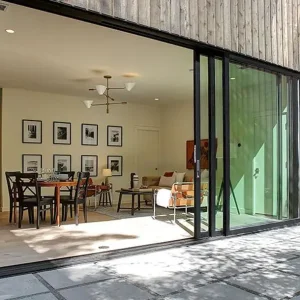
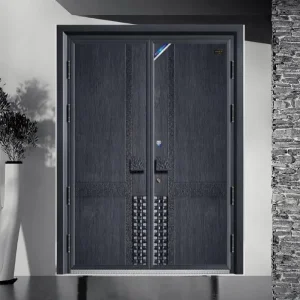
In the global commercial retail infrastructure sector, the entry portal is no longer a passive architectural divider. It is a highly engineered, active operational asset directly affecting foot-traffic efficiency, customer safety, thermal energy isolation, and facility security.
Modern hypermarkets and grocery chains process between 5,000 and 45,000 daily visitors. High-speed bi-parting automatic sliding doors and heavy-duty structural swing entrances reduce pedestrian bottlenecking, guaranteeing smooth passage for shopping carts, stroller traffic, and emergency egress routing.
Supermarket HVAC systems lose up to 34% of internal conditioned air through unsealed entrance vestibules. Utilizing thermally broken 6063-T5 aluminum extrusions combined with low-emissivity (Low-E) double or triple glazing cuts HVAC load dramatically, helping retail conglomerates achieve net-zero targets.
Compliance with global safety standards—such as European EN 16005 and American ANSI A156.10—is mandatory. Advanced entrance doors integrate active infrared safety curtains, anti-panic breakout mechanisms, and anti-pinch seals to mitigate corporate liability and ensure shopper protection.
Procurement officers and commercial real estate developers must look beyond initial purchasing costs (CAPEX) to evaluate Total Cost of Ownership (TCO), material durability, and direct factory integration capabilities.
Supermarket entrance doors suffer constant impact from heavy metal shopping trolleys and motorized floor scrubbers. DERCHI doors feature reinforced 3.0mm+ wall thickness aluminum profiles, 304 stainless steel impact kick-plates, and high-density interior armor cores to eliminate structural denting and frame misalignment.
Equipped with dual-motor German-engineered or Japanese-designed brushless DC operators, DERCHI entrance systems run ultra-quiet (<45dB) under heavy continuous duty cycles. Integrated microprocessor controllers automatically adjust acceleration curves based on traffic density metrics.
Seamlessly integrate with building management systems (BMS), facial recognition access, fire alarm auto-release, facial thermography, and night-lock electric deadbolts. Ensures emergency panics unlock doors instantly while safeguarding against off-hours unauthorized entry.
Review measured engineering parameters from DERCHI manufacturing facilities to match project blueprints and architectural schedule requirements.
| Door System Platform | Primary Material Build | Tested U-Value Range | Wind Load Class | Max Single Leaf Dimension | Recommended Commercial Application |
|---|---|---|---|---|---|
| Automatic Bi-Parting Sliding Door | 6063-T5 Thermally Broken Aluminum + Double Glazed Low-E | 1.5 - 1.8 W/(m²·K) | Class 4 (up to 2500 Pa) | 1600 mm × 3200 mm | Main Supermarket Entrance, Hypermarket Vestibules |
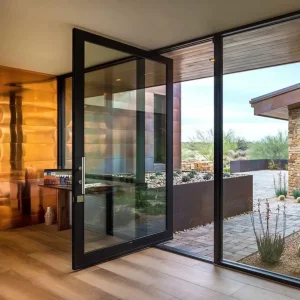
| Heavy-Duty Commercial Pivot System | Reinforced Steel Core + SUS304 / Cast Aluminum Skins | 1.8 - 2.2 W/(m²·K) | Class 5 (up to 3000 Pa) | 2000 mm × 4000 mm | Flagship Luxury Store Fronts, Architectural Anchor Entries |
| Stainless Steel Anti-Collision Swing Door | SUS304 / SUS316 Brushed Stainless Steel (1.5mm - 2.0mm) | 2.0 - 2.4 W/(m²·K) | High Anti-Impact | 1400 mm × 2800 mm | Supermarket Cold Storage, Back-of-House Loading & Goods Area |
| Hurricane-Impact Tempered Glass Entrance | Heavy Aluminum Frame + 12mm+1.52PVB+12mm Laminated Glass | 1.6 - 2.0 W/(m²·K) | TAS 201/202/203 Impact | 1800 mm × 3500 mm | Coastal Supermarket Locations, Extreme Weather Zones |
Backing every project with vertically integrated manufacturing, transparent quality assurance protocols, and complete technical drafting support.
From aluminum billet extrusion and anodizing to precision CNC milling, automated glass insulating, and robotic powder coating—DERCHI controls all process parameters across our 180,000m² factory to ensure zero component defects.
Our dedicated structural drafting team provides custom architectural CAD shop drawings, elevation details, anchoring schedules, and BIM Revit files within 48 hours of project parameter submission.
Every door leaf is protected with EPE anti-scratch foam film, heavy plastic shrink wrap, corner guards, and fully enclosed export-grade plywood crates. Guarantees long-distance ocean freight transit safety with <0.3% damage rates.
Expert insights addressing common engineering, compliance, and custom manufacturing inquiries.
DERCHI commercial entrance door systems comply strictly with global international standards. Our automatic sliding and swing doors carry CE testing reports, ISO 9001 Quality System verification, Australian AS2047 wind/water resistance certificates, and EN 16005 safety sensor compliance. Full physical engineering test reports and mill test certificates are attached with all tender quotes.
We utilize customized high-impact structural profiles. The lower portion of each door panel can be fitted with heavy-duty SUS304 stainless steel kick plates (1.5mm to 2.0mm thickness) backed by high-density polyethylene (HDPE) buffers. Additionally, our aluminum frame profiles feature internal structural webbing to absorb mechanical shocks without deforming.
Yes. Our engineering facility routinely manufactures custom leaf sizes up to 2000mm in width and 4000mm in height for monumental entrance designs. Oversized doors utilize reinforced steel internal skeletons, heavy-duty load-bearing floor pivots (rated up to 500kg), and multi-point locking systems to prevent long-term sag or frame warp.
All automatic commercial door systems come standard with backup battery power units capable of operating the door for up to 400 continuous cycles during main power loss. Furthermore, doors can be configured with panic breakout hardware (mechanical swing-out under pressure), allowing door panels to swing outward 90 degrees instantly for rapid evacuation.
Engineering CAD shop drawings are issued within 48 hours. Standard prototype samples require 12–18 days. Full bulk order manufacturing cycles typically take 25–35 days following drawing sign-off and deposit receipt. Expedited manufacturing slots can be arranged for time-sensitive retail store opening schedules.
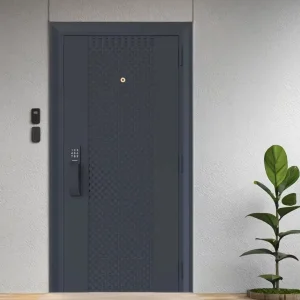
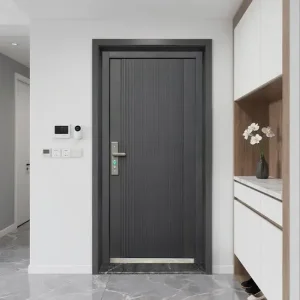
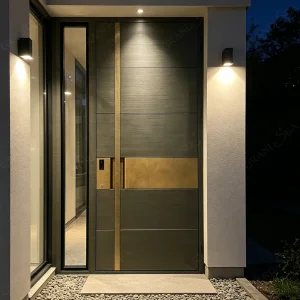
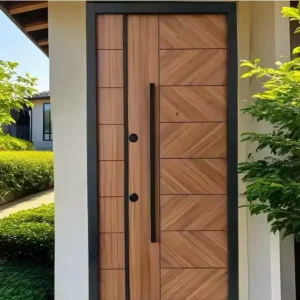
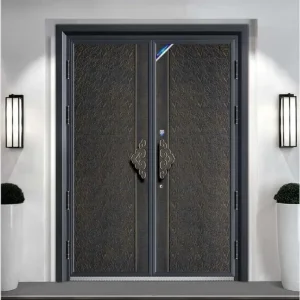
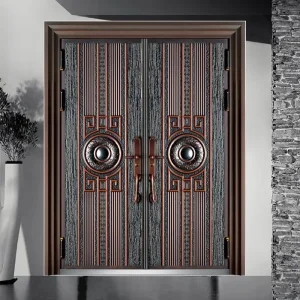
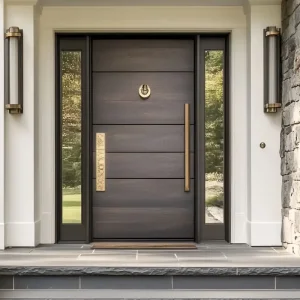
Discover our comprehensive portfolio of stainless steel pivot doors, double-glazed panoramic entrances, and armored security main gates.
Send us your project drawings, door schedules, or tender requirements. Our senior architectural engineers will respond within 4 hours with detailed pricing and structural feasibility evaluations.
