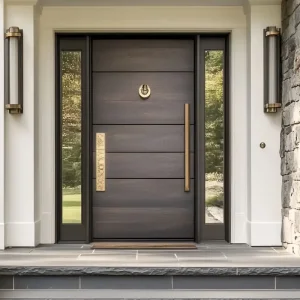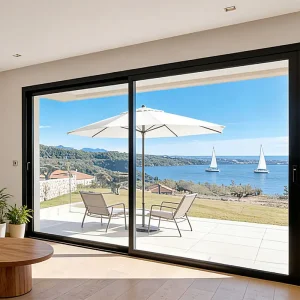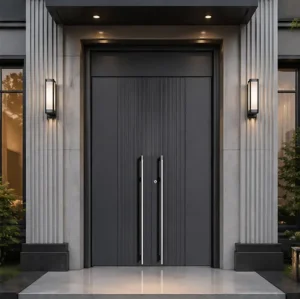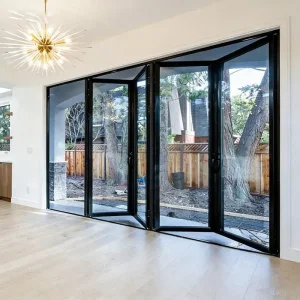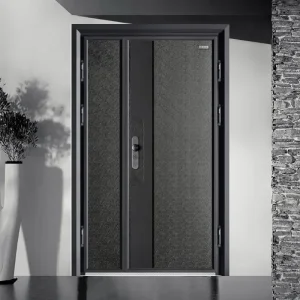
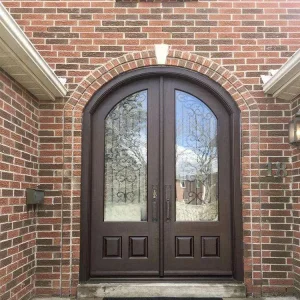
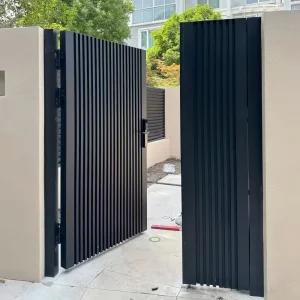
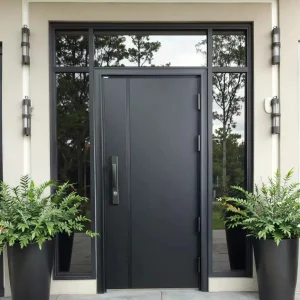
The international fenestration industry is undergoing a monumental paradigm shift. Custom patio doors are no longer evaluated merely as passive architectural dividers or aesthetic transits between indoor living spaces and exterior landscapes. In modern high-end residential, commercial real estate, and hospitality projects, sliding, bi-folding, and pivot patio door assemblies serve as critical building envelope components that dictate structural resilience, energy performance indices, acoustic isolation, and long-term asset valuations.
Architects, structural engineers, and commercial procurement directors across North America, Europe, Australia, and the Middle East face tightening energy conservation mandates—such as the International Energy Conservation Code (IECC), California Title 24, and European Passivhaus standards. Consequently, demand has migrated decisively away from traditional uninsulated vinyl or basic non-thermal aluminum frames toward heavy-duty, thermally broken aluminum alloy profiles integrated with multi-cavity polyamides and advanced spectrally selective double or triple Low-E insulated glazing units (IGUs).
Commercial specifiers require ultra-low U-factors and optimized Solar Heat Gain Coefficients (SHGC). Implementing multi-chamber PA66 nylon thermal barriers drastically reduces thermal bridging, helping major architectural builds attain LEED Gold/Platinum or BREEAM certifications.
With severe weather events escalating globally, high-rise luxury coastal developments mandate patio doors capable of enduring Florida HVHZ hurricane impacts, 150+ mph wind loads, and torrential water penetration pressures without structural deflection or frame deformation.
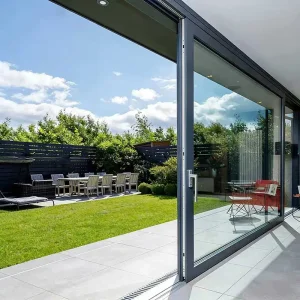
Modern high-end spatial aesthetics demand slim sightlines, flush threshold tracks, and oversized glass panels stretching up to 4 meters in height. Realizing these expansive glazed facades requires high-tensile 6063-T5 aluminum extrusions and heavy-duty stainless steel carriage rollers.
When global real estate developers, contractors, and fenestration distributors evaluate custom patio door manufacturers and factories, Foshan (Guangdong Province, China) stands as the undisputed premier hub for structural aluminum manufacturing. The concentration of advanced metallurgical research, precision CNC profile machining, surface chemistry technology, and glass processing plants in this cluster enables unparalleled vertical integration.
Leading manufacturers like DERCHI Doors and Windows operate mega-scale production campuses spanning over 180,000 square meters. By maintaining direct control over aluminum billet extrusion, automated anodizing and PVDF fluorocarbon coating lines, double/triple glazing assembly, and final mechanical fitting, Chinese factories eliminate middle-tier subcontracting markups while controlling dimensional tolerances within ±0.5mm.
From raw 6063-T5/T6 primary aluminum billets and Technoform PA66 thermal strips to German Siegeina/CMECH hardware components and Saint-Gobain glass feedstocks, everything is sourced within a 30-kilometer industrial radius, reducing lead times to 25–35 days.
Five-axis CNC machining centers perform milling, drilling, corner-crimping, and hardware mortising with absolute digital accuracy. Integrated laser scanning ensures frame squareness and seamless corner joint sealing before hardware installation.
High factory throughput combined with automated robotic assembly yields a 30% to 45% cost savings compared to North American or European fabricators without sacrificing structural wall thickness, finish quality, or hardware reliability.
Selecting the proper structural patio door configuration requires comparing thermal values, mechanical load capacity, air/water tightness ratings, and hardware capabilities. The matrix below outlines standard engineering benchmarks across DERCHI's four core patio door platforms:
| Door System Platform | Profile Wall & Depth | Thermal U-Factor / SHGC | Acoustic Insulation (Rw) | Max Sash Load / Height | Primary Application Scenarios |
|---|---|---|---|---|---|
| Heavy-Duty Lift & Sliding Patio Door | 2.0mm–3.0mm wall thickness 140mm–220mm frame depth |
U: 1.1–1.6 W/(m²·K) SHGC: 0.22–0.38 |
38 dB – 44 dB | 400 kg / sash Up to 3,800 mm height |
Luxury coastal villas, high-rise penthouse balconies, oceanfront resorts requiring extreme wind/water resistance. |
| Ultra-Slim Sightline Panoramic Slider | 2.0mm profile 20mm interlock sightline |
U: 1.4–1.8 W/(m²·K) SHGC: 0.25–0.40 |
35 dB – 40 dB | 300 kg / sash Up to 4,000 mm height |
Modern architectural estates, luxury minimalist residences prioritizing unobstructed visual continuity and natural light. |
| Thermal Break Aluminum Bi-Fold Door | 2.0mm wall thickness 75mm–90mm system depth |
U: 1.3–1.7 W/(m²·K) SHGC: 0.24–0.35 |
36 dB – 42 dB | 120 kg / sash Up to 3,200 mm height |
Commercial restaurant indoor/outdoor patios, residential entertainment spaces demanding 100% full opening width. |
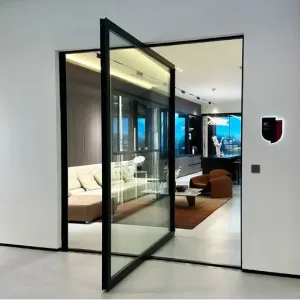
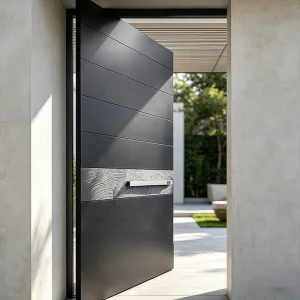
| Oversized Architectural Glass Pivot Door | 3.0mm structural frame Steel-reinforced core |
U: 1.5–2.0 W/(m²·K) SHGC: 0.28–0.42 |
34 dB – 39 dB | 500 kg / sash Up to 4,500 mm height |
Grand villa main patio entrances, luxury commercial hotel lobbies, high-profile museum and gallery accessways. |
Custom patio doors engineered for export must conform precisely to local microclimates and statutory structural building codes. A patio door optimized for the extreme thermal fluctuations of Canadian winters will fail if installed without modification in the high-corrosion, UV-heavy environments of coastal Florida or the Persian Gulf.
Mandates compliance with NFRC (National Fenestration Rating Council) testing for Thermal Transmittance (U-factor) and Solar Heat Gain (SHGC). In Florida's High Velocity Hurricane Zones (HVHZ), systems require SGP (SentryGlas) structural interlayers and ASTM E1886/E1996 large missile impact certification.
Requires strict adherence to AS2047 (Windows and External Glazed Doors in Buildings) and AS1170 wind load calculations up to N6 / C4 cyclonic ratings. Bushfire Attack Level (BAL-40 / BAL-FZ) configurations necessitate stainless steel mesh screening and toughened fire-resistant glass profiles.
Focused on mandatory CE Marking (EN 14351-1) and UKCA standards. European specs demand multi-chamber polyamide thermal breaks (24mm to 34mm strips) paired with warm-edge spacers and triple Low-E glazing to achieve system U-values under 1.0 W/(m²·K).
Demands AkzoNobel or Qualicoat Class 2/Class 3 PVDF powder coatings to withstand severe ambient temperature shifts, intense solar radiation, and airborne abrasive sandstorms while maintaining seal integrity via multi-layer EPDM gaskets.
As smart building integration accelerates, modern patio door factories are actively fusing structural engineering with electronic automation and advanced material science. The modern patio door is morphing from a passive mechanical system into an active architectural element.
Concealed magnetic linear drives allow heavy 400kg glass sashes to slide effortlessly via smartphone apps, wall-mounted touch panels, or home automation ecosystems (KNX, Crestron), coupled with biometric fingerprint and smart sensor locking mechanisms.
Eliminating tripping hazards without compromising water tightness is achieved through dynamic subterranean stainless steel drainage channels combined with auto-drop EPDM gasket sealers that engage mechanically only when the sash is fully locked.
Integrating PDLC switchable smart glass allows instant transitions between transparent and opaque states. Furthermore, emerging Vacuum Insulated Glass technology provides thermal resistance equivalent to solid brick walls at a fraction of standard IGU profile depth.
Procuring custom patio doors from China requires a transparent, rigorous quality control framework to mitigate project risks, guarantee compliance with architect schedules, and avoid costly jobsite refitting. DERCHI executes a structured 5-stage procurement protocol for international trade partners:
Upon reviewing architectural schedules, DERCHI’s facade engineering division generates detailed 2D CAD shop drawings and 3D BIM models detailing opening rough dimensions, profile wall thicknesses, drainage paths, structural anchoring points, and glass schedules.
Before full-scale production begins, physical profile corner samples displaying exact anodized or PVDF finishes, thermal break cross-sections, and EPDM gasket sealing layouts are dispatched via air express for client stamp approval.
Quality control occurs across five mandatory stage-gates: Aluminum extrusion alloy composition verification, coating film thickness measurement (≥40μm for powder, ≥30μm for PVDF), glass argon fill rate testing, sash sliding torque calibration, and mock-water pressure testing.
To eliminate ocean freight damage, door leaves are wrapped with 3-layer protective film, fortified with corner guards, encased in EPE foam sheets, and crated within fully enclosed, fumigation-free plywood crates equipped with shock-absorption pallets.