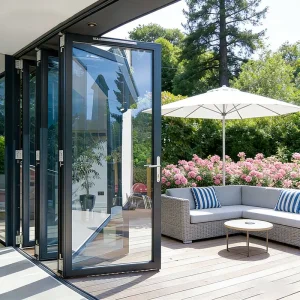
Factory-direct certified structural systems designed for extreme wind loads, wind-borne debris protection, and thermal efficiency.
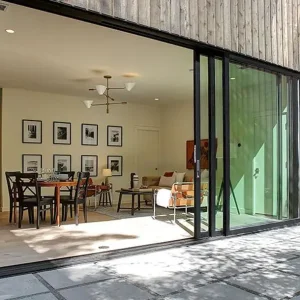
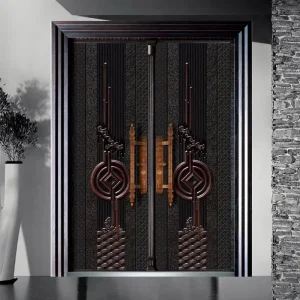
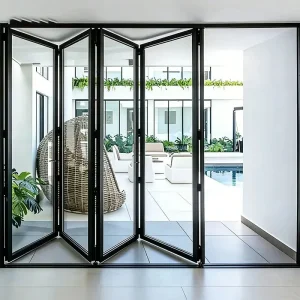
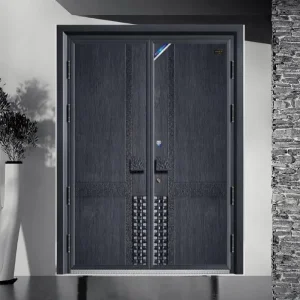
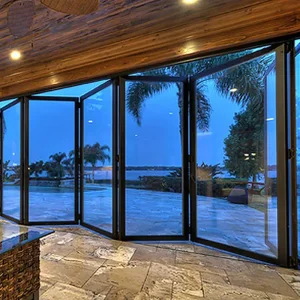
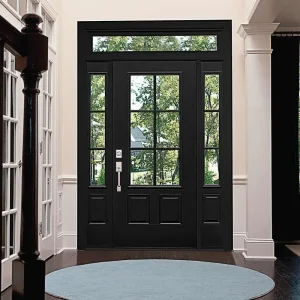
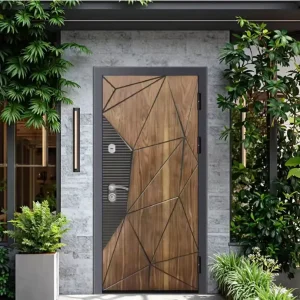
Understanding wind-borne debris dynamics, cyclic pressure loading, and structural boundary limits in extreme weather zones.
Hurricane-rated doors undergo rigorous large-missile testing. A standard 9-lb (4.1 kg) 2x4 timber piece is fired at 50 feet per second (34 mph) directly into the glass and frame assembly. To achieve High-Velocity Hurricane Zone (HVHZ) certification, the structural envelope must maintain complete integrity without creating a tear or puncture through which wind can pressurize the structure.
Following impact, the door undergoes 9,000 cycles of positive and negative pressure differential pushing and pulling against the structural anchors. This simulates the sustained violent gust turbulence found in Category 5 hurricanes (winds exceeding 157 mph). Structural deflections are strictly governed by $L/175$ engineering ratios to prevent frame buckling or hardware disengagement.
Standard architectural glass uses Polyvinyl Butyral (PVB). However, structural hurricane doors engineered by top factories utilize SentryGlas® Ionoplast (SGP) interlayers. SGP is 100 times stiffer and 5 times tougher than traditional PVB, ensuring that even if both glass panes shatter under impact, the panel stays rigid and structural under hurricane force winds.
Cross-regional building code evolutions and corporate risk mitigation driving structural entry upgrades worldwide.
Driven by strict mandates from the Florida Building Code (FBC) and Miami-Dade County Notice of Acceptance (NOA) guidelines, real estate developers in coastal Florida, Texas, the Carolinas, and the Caribbean islands no longer treat hurricane doors as luxury additions—they are absolute statutory requirements. Commercial infrastructure projects, such as luxury resort hotels, oceanfront high-rise residential complexes, and logistics hubs require oversized structural entry assemblies that balance sleek aesthetic design with storm defense.
In regions such as Australia, the Philippines, Vietnam, Taiwan, and coastal China, super typhoons present extreme wind pressure coupled with horizontal rain risks. Sourcing specifications in Australia require adherence to AS2047 N6 wind ratings (up to 3,000 Pa water resistance). Factory-engineered aluminum structural doors with continuous multipoint locking channels and multi-gasket continuous EPDM seals are essential to prevent water ingress damage inside high-value properties.
How Foshan's integrated industrial ecosystems deliver uncompromised structural quality, lower lead times, and unmatched custom capability.
As the world's premier architectural aluminum processing capital, Foshan brings together raw bauxite smelting, 6063-T5/T6 profile extrusion, automated powder coating, PVDF fluorocarbon spraying, and SGP laminated glazing assembly within a 20-kilometer radius. This hyper-dense industrial cluster slashes material transport latency, allowing custom prototype-to-production cycles in under 30 days.
Modern Chinese door factories utilize 5-axis German-built CNC machining centers capable of milling heavy wall thicknesses (up to 3.0mm–4.0mm structural frame profiles) with tolerances within ±0.1mm. High precision ensures seamless alignment of heavy-duty stainless steel friction hinges, automatic drop-down bottom seals, and multi-point deadbolt lock gearboxes.
By leveraging high-volume extrusion economies of scale, factory-direct sourcing offers enterprise buyers a 40% to 60% procurement cost reduction compared to European or North American domestic fabrication, without sacrificing compliance under ASTM E1886, NFRC energy performance, or AS2047 structural load standards.
Comprehensive engineering criteria for selecting entry systems based on environmental exposure, wind load, and design requirements.
| Door System Platform | Structural Profile Spec | Glazing Substructure | Impact Energy Rating | Thermal Transmittance (U-Value) | Primary Commercial Application |
|---|---|---|---|---|---|
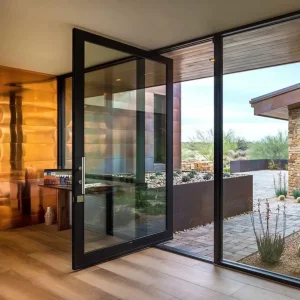
| Thermally Broken Aluminum Pivot Door | 6063-T6 Aluminum (3.0mm wall thickness, 140mm depth) | 8mm Tempered + 1.52mm SGP + 8mm Tempered (Insulated Low-E) | Large Missile Level D (50 ft/s impact) | 1.6 – 2.0 W/(m²·K) | Luxury Villa Main Entrance, Hotel Lobbies, Custom Waterfront Estates |
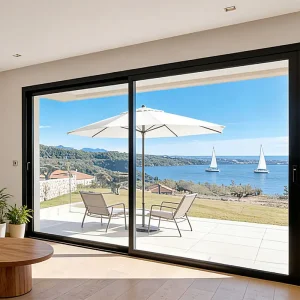
| Heavy-Duty Multi-Slide Patio Door | Thermally Broken Extrusion with Stainless Steel Track | 6mm Tempered + 1.14mm PVB + 6mm Tempered Insulated | Standard Impact / TAS 202 Wind Load | 1.8 – 2.2 W/(m²·K) | Oceanfront Balconies, Penthouse Terraces, Resort Suites |
| Cast Aluminum Security Entry Gate | Solid 8mm-12mm Sand-Cast Panel over Steel Skeleton | Optional SGP Laminated Side-Lites | Bulletproof / Forced Entry / Extreme Wind Debris | 2.2 – 2.6 W/(m²·K) | High-Security Residential Villas, Gated Estates, Diplomatic Sites |
| Armored Stainless Steel Security Door | SUS304 / SUS316 2.0mm Skin with Rockwool Core | Bulletproof Laminated Glass Inserts | High-Velocity Impact & Anti-Explosion Class | 2.0 – 2.4 W/(m²·K) | Commercial Infrastructure, Safe Rooms, Executive Entrances |
Custom structural door configurations engineered for diverse geographic, aesthetic, and structural challenges.
Coastal applications present dual threats: violent hurricane forces and constant salt fog atmospheric corrosion. Factories engineer systems with 25-micron PVDF fluorocarbon coatings or marine-grade anodized finishes. All exposed hardware—including pivot hinges, flush bolts, and multipoint locking pins—are upgraded to SUS316 stainless steel to prevent galvanic corrosion.
High-rise structures experience exponential wind load increases at higher elevations (positive wind pressures exceeding 80 PSF). Custom hurricane bi-fold and multi-slide doors utilize reinforced interlocking stiles with internal steel stiffeners, preventing sash deflection while delivering continuous acoustic dampening (STC values up to 42 dB).
Commercial entrances require high foot-traffic durability combined with severe weather resistance. Extra-large automated hurricane pivot doors up to 2.5 meters wide by 4.5 meters tall feature heavy-duty floor spring concealed pivots rated for 500 kg door leaves, integrated with smart access control and perimeter pneumatic seal strips.
Innovations in smart material science, thermal efficiency, and automated perimeter defense systems.
Traditionally, heavy structural hurricane profiles sacrificed thermal insulation to achieve structural strength. Next-generation designs embed silica aerogel-infused Polyamide PA66GF25 thermal struts within the aluminum profile core. This achieves U-values under 1.2 W/(m²·K) while satisfying Miami-Dade structural deflection criteria.
Integration with automated building management systems (BMS) allows modern hurricane doors to automatically engage motorized multi-point perimeter deadbolts upon receiving extreme weather alert signals from regional meteorological networks, pre-sealing the structure prior to windstorm arrival.
Combining electrochromic smart tinting technology inside SGP-laminated hurricane glass units allows building occupants to transition from clear glass to complete solar shading at the press of a button, cutting Solar Heat Gain Coefficients (SHGC) down to 0.15 during storm power outages.
Risk mitigation, quality control checkpoints, and international export packing specifications for overseas contractors.
Every commercial order begins with 3D BIM block generation and precise 2D CAD shop drawing submittals detailing frame section depths, flashing details, substrate anchor points, glass schedules, and wind-load calculations signed off by structural engineers.
Before crating, random sample units undergo mock-up testing inside factory air and water pressure chambers. Pressures up to 3,000 Pa are applied alongside water spray racks delivering 5 gallons/sq ft/hour to verify zero water leakage across frame joints.
Oversized doors and heavy glass panels are wrapped in multi-layer PE film, guarded with corner EPE foams, and sealed inside custom steel-frame plywood crates. Individual crates are labeled per door schedule opening numbers to streamline job-site installation sorting, maintaining transit damage rates under 0.2% across global shipping routes.
In-depth responses covering certification standards, custom capabilities, lead times, and structural installation guidance.
Standard impact doors are typically engineered for wind speeds up to 120-140 mph and tested under basic ASTM E1996 missile level C criteria (small missile impact). HVHZ-rated doors meet the world's most stringent building codes (such as Florida Building Code and Miami-Dade requirements), undergoing Large Missile Level D or E testing (9-lb 2x4 timber hit at 50 ft/s) followed by 9,000 cycles of violent cyclic air pressure loads (+/- 100 PSF). HVHZ doors require reinforced aluminum profiles, multi-point locking pins, and stiff SGP laminated glass interlayers.
Yes. Our factory custom engineers single pivot door leaves up to 2,000 mm in width and 4,000 mm in height. To withstand wind load requirements at these scales, the door panel utilizes an internal steel structural tube matrix, 3.0mm wall thickness 6063-T6 aluminum exterior profiles, heavy-duty floor pivots rated for 500 kg+ loads, and multi-point perimeter shoot-bolts that engage into structural concrete thresholds.
Every commercial production batch is supplied with a comprehensive quality verification package. This includes factory ISO 9001 quality audit reports, mill test certificates for 6063-T6 aluminum alloys, glass batch impact test reports (AS2047, CE, or NFRC documentation), 2D/3D signed shop drawings, structural calculation reports, and step-by-step installation manuals detailing anchor bolt torque specifications.
Thermal breaks separate the exterior and interior aluminum profiles using high-strength Polyamide (PA66GF25 reinforced with 25% glass fiber). This non-conductive barrier stops thermal bridging—preventing tropical heat from conducting into air-conditioned interiors while eliminating frame condensation. In hurricane-rated doors, the thermal strip is engineered to maintain shear strength even under high wind pressure loads.
Following CAD shop drawing sign-off and material specification confirmation, custom sample door prototyping takes approximately 12-15 days. Full commercial project orders (50-200 units) require 25-30 days for extrusion, powder coating, glazing, assembly, and testing. Ocean freight shipping times vary by destination port: 15-20 days to US West Coast, 28-35 days to US East Coast / Caribbean, and 12-18 days to Australia.
Explore our complete catalog of engineered entry systems, armored security doors, and high-performance glass assemblies.
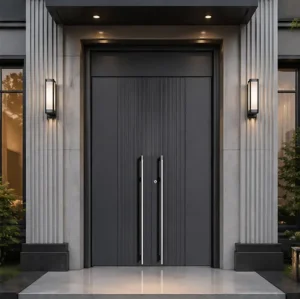
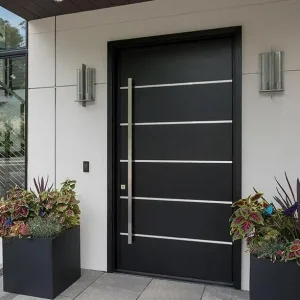
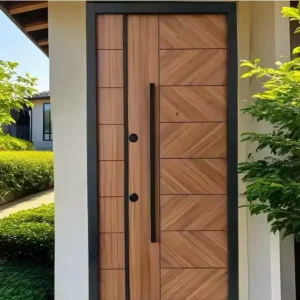
Submit your project door schedules, wind load requirements, and CAD elevation drawings. Our structural engineering team will deliver a comprehensive project quote, section details, and performance test summaries within 24 hours.