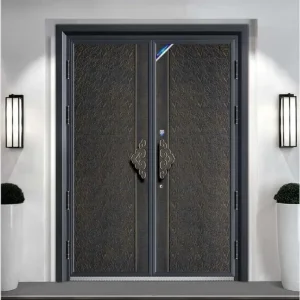
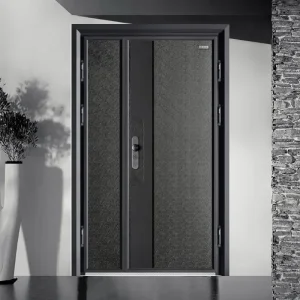
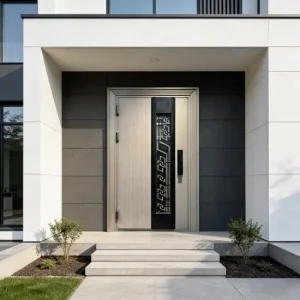
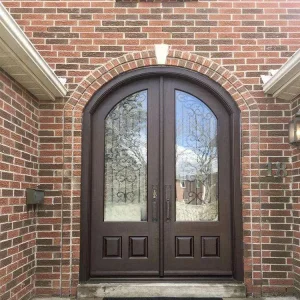
Explore our top-tier export configurations certified for severe hurricane zones, extreme thermal protection, and high-security architectural entrances.
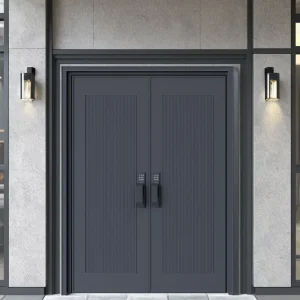
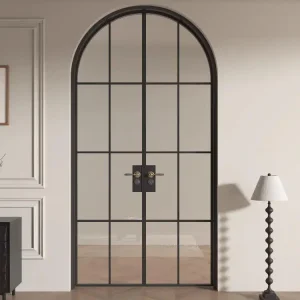
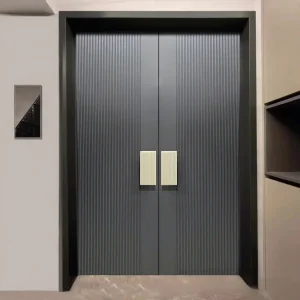
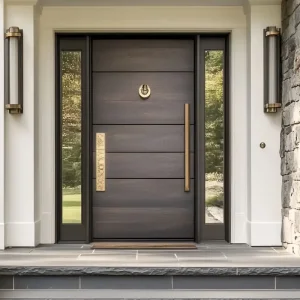
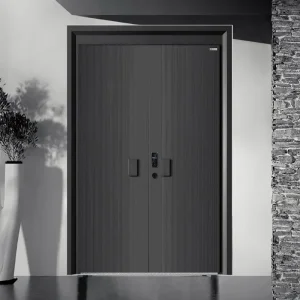
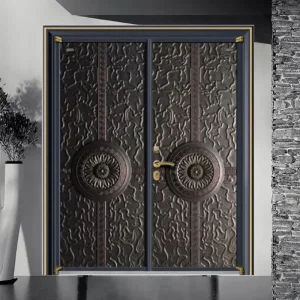
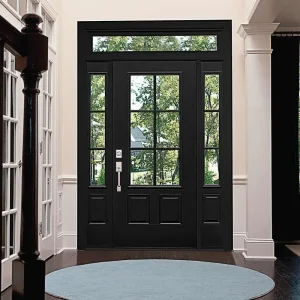
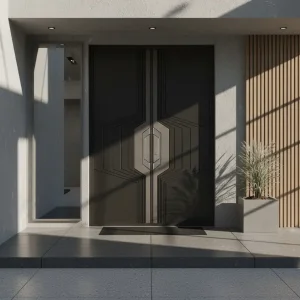
In contemporary high-end residential and commercial architecture, the term Custom French Exterior Doors has expanded far beyond traditional dual-hinged wooden glass doors. Today’s architectural search intent focuses heavily on high-performance fenestration envelope systems capable of delivering structural strength, thermal break energy conservation, severe hurricane resistance, and sophisticated multi-point security mechanisms.
Modern exterior French doors must satisfy demanding international building standards, including ASTM E330 for structural wind load, ASTM E283 for air infiltration, and ASTM E331 for water penetration resistance. As primary access points linking indoor luxury spaces with outdoor patios, terraces, and garden courtyards, French door systems must mitigate thermal bridging while supporting expansive dual-pane or triple-pane Low-E insulated glass units (IGUs).
Engineered French exterior doors from lead manufacturers utilize extruded 6063-T5 aluminum alloy profiles reinforced with internal steel structural stiffeners where necessary. This composite approach eliminates common failure points associated with traditional timber—such as warping, swelling, rot, and thermal expansion failure—while maintaining classic slim sightlines and maximum daylight intake.
China, and specifically the city of Foshan in Guangdong Province, has solidified its position as the global center of excellence for architectural door and window production. Operating out of a massive 180,000 square meter vertically integrated manufacturing facility, DERCHI Doors and Windows exemplifies the technical prowess, supply chain efficiency, and stringent quality assurance required by international procurement directors.
Sourcing directly from a tier-one Foshan factory eliminates middleman markups while guaranteeing total process traceability—from raw billet casting to final crate dispatch. Key technical competencies include:
| Door System Platform | Core Material Specification | Thermal U-Value Range | Wind Pressure Resistance | Max Single Leaf Dimension | Ideal Architectural Application |
|---|---|---|---|---|---|
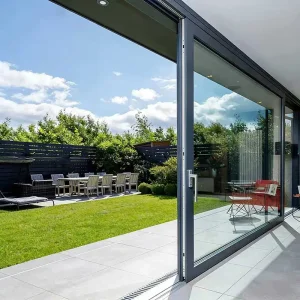
| Thermally Broken Aluminum French Doors | 6063-T5 Profile + 24mm PA66-GF25 Strip | 1.4 – 1.8 W/(m²·K) | ASTM E330: 3,500 Pa | 1,200 x 3,000 mm | Luxury coastal villas, patio balcons, energy-efficient modern estates |
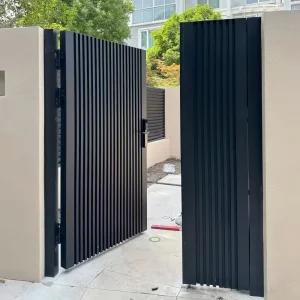
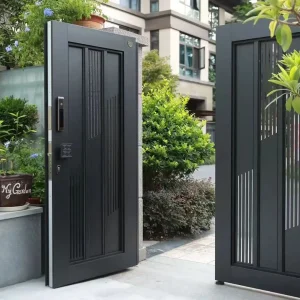
| Cast Aluminum Art French Entrance Gates | Solid 8–12mm Sand-Cast Aluminum Panels | 2.0 – 2.4 W/(m²·K) | 2,800 Pa | 1,500 x 3,500 mm | Royal villa entrances, heritage estate perimeter gates, grand foyers |
| Heavy-Duty Glass Pivot French Systems | Structural Steel/Aluminum Core + Low-E Glass | 1.5 – 2.0 W/(m²·K) | 3,000 Pa | 2,000 x 4,000 mm | Commercial lobbies, architectural master suites, modern daylight foyers |
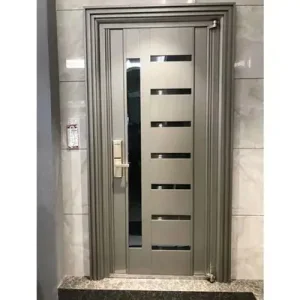
| SUS304 / SUS316 Security French Doors | 1.5mm Marine-Grade Stainless Steel Skins | 2.0 – 2.5 W/(m²·K) | RC3 Burglary Rated | 1,300 x 2,800 mm | High-security residential entrances, back-of-house service doors, coastal zones |
Proven export engineering backed by verified international certifications and rapid shop drawing turnarounds.
The global market for custom French exterior doors is experiencing rapid technological convergence. Developers and structural consultants no longer view doors as isolated aesthetic elements, but as integral components of smart, energy-efficient building envelopes. Understanding regional compliance standards is vital for project success.
1. North America (USA & Canada): High Impact & Thermal Compliance
In hurricane-prone coastal regions like Florida and the Gulf Coast, French doors must pass Florida Product Approval and Miami-Dade TAS 201/202/203 large missile impact tests. DERCHI integrates SentryGlas® (SGP) laminated interlayers between dual 6mm heat-strengthened glass panes to prevent storm penetration. In northern US zones and Canada, dual polyamide thermal breaks combined with argon-filled triple Low-E glazing achieve NFRC-certified U-factors as low as 0.24 Btu/(h·ft²·°F).
2. Europe & United Kingdom: Passive House & PAS 24 Security Standards
European architectural specifications mandate ultra-low thermal transmittance (Uf ≤ 1.1 W/m²K) and certified anti-burglary protection under EN 1627-1630 (RC2/RC3) or UK PAS 24 requirements. Our custom French door profile series features multi-finger thermal strips, continuous center gaskets, and heavy-duty 3D adjustable 304 stainless steel flag hinges capable of supporting 200 kg leaves without sagging.
3. Australia & New Zealand: AS2047 & Bushfire (BAL) Ratings
Under Australian standard AS2047, door assemblies must undergo rigorous deflection, air infiltration, water penetration, and ultimate strength testing up to N6 / C4 cyclonic ratings. Furthermore, for bushfire-prone zones, our French door series can be configured with metal-backed silicone seals and toughened safety glass to comply with Bushfire Attack Level ratings up to BAL-40.
4. Middle East & Tropical Regions: Extreme Solar Radiation & Dust Tightness
In desert climates with extreme ambient temperatures, thermal expansion compensation is critical. DERCHI utilizes specialized EPDM gasket profiles engineered for high thermal elasticity alongside high-durability AkzoNobel Interpon D2525 powder coatings that resist intense UV degradation, sand erosion, and thermal cracking.
Procuring custom exterior door systems for large-scale residential projects, resort developments, or commercial complexes demands a rigid manufacturing and delivery protocol to avoid site delays and installation errors. DERCHI maintains a transparent 5-stage procurement cycle designed for international project procurement.
Clear, direct answers from our senior engineering team to help you specify, order, and install exterior door systems with absolute confidence.
Our exterior French door systems incorporate an advanced multi-stage pressure-equalized drainage design. This includes a stepped aluminum subsill track with hidden non-return flap valves, continuous EPDM gaskets around the perimeter of the active and passive door leaves, and internal baffle chambers that equalize pressure inside the frame profile to break surface tension and prevent water backup even under 600 Pa test pressures.
For optimal thermal performance and intruder defense, we recommend double or triple insulated glass units (IGUs) configured with 6mm Low-E fully tempered outer pane + 12A/16A Argon gas filled space with warm-edge warm spacers + 6.38mm or 8.76mm clear laminated safety glass inner pane. For severe storm or hurricane zones, SGP (SentryGlas®) structural interlayers are specified to maintain barrier integrity even if glass fracturing occurs.
Yes. Standard double swing French door leaves cater to openings up to 2,400 mm wide by 3,000 mm high. For extra-large architectural openings up to 4,000 mm high, we engineer specialized heavy-duty pivot French systems or reinforced multi-point hinge configurations using high-tensile 6063-T5 aluminum profiles with internal steel cores to prevent long-term deflection or leaf sagging.
We provide architectural-grade finishes specifically engineered for marine and high-salinity exposure. Options include PVDF (Fluorocarbon) liquid coatings compliant with AAMA 2605 specifications, QUALICOAT Class 2/3 powder coatings from AkzoNobel or Tiger Drylac, and anodic oxidation (Anodized) treatments up to 25 microns. These treatments guarantee resistance against pitting, salt spray corrosion, chalking, and UV discoloration for up to 25 years.
We partner exclusively with top-tier hardware manufacturers including German Siegenia, HOPPE, G-U, and custom-engineered heavy-duty DERCHI hardware lines. All lock gearing, shoot-bolts, and 3D adjustable hinges undergo factory cycle testing exceeding 100,000 opening/closing operations. Locks feature anti-prying hooks and anti-drill cylinders to ensure maximum longevity and security.
Custom shop drawing generation takes 2 to 3 days. Once drawings and color samples are signed off, standard production lead time is 25 to 35 days. We support project flexibility; there is no rigid container MOQ requirement for architectural project orders. We accept single-unit sample door orders for project mockup validation or client showroom display.
From heavy-duty courtyard gates to hurricane-proof balcony patio systems, discover factory-direct solutions engineered for excellence.