In modern architectural design, the entrance threshold serves as the definitive transition between exterior environment and interior luxury. As a premier custom frameless glass entry door company, manufacturer, and global B2B supplier, DERCHI bridges the gap between raw structural physics and refined spatial elegance.
Frameless entrance assemblies rely entirely on the glass pane itself to transfer dead loads, wind pressure, and impact forces to the surrounding building envelope. DERCHI utilizes advanced finite element analysis (FEA) to calculate deflection limits under extreme wind pressures exceeding 3,000 Pa.
By employing SentryGlas® (SGP) ionoplast interlayers between low-iron toughened glass lites, our structural glass entry doors maintain 5 times the tear strength and 100 times the rigidity of conventional PVB laminated glass.
Eliminating heavy metal sightlines often exposes doors to thermal bridging challenges. DERCHI engineers macro architectural solutions using ultra-slim perimeter sub-frames fitted with Polyamide PA66 thermal barriers.
Combined with gas-filled double or triple-glazed units incorporating warm-edge spacers, our frameless glass entrance systems achieve system U-values as low as 1.4 W/(m²·K) while delivering STC sound attenuation up to 42 dB against urban noise pollution.
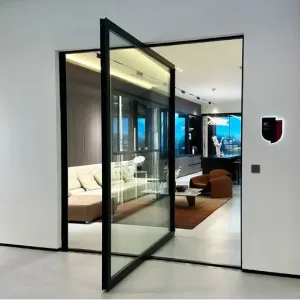
Oversized frameless glass panels weighing upwards of 600 kg require specialized motion control. Our custom floor pivot mechanisms feature German-engineered hydraulic dampers with dual-speed adjustment, backcheck functions, and 90-degree hold-open features.
Tested through over 500,000 continuous operation cycles, DERCHI floor pivots ensure smooth, effortless push-pull motion despite massive leaf weights.
Information Gain Insight: Unlike standard glass fabricators that retro-fit off-the-shelf patch fittings onto standard tempered glass, DERCHI manufactures fully integrated entrance systems where CNC glass notch milling, tempered glass stress-relieving, custom anodized hardware casting, and structural silicone glazing (SSG) are executed under one unified quality management protocol.
Quantifiable infrastructure supporting tier-1 global architectural developers and commercial contractors.
The global architectural glass entrance market is undergoing a seismic shift toward intelligent material integration, biophilic design, and ultra-large format geometric transparency.
Architects are increasingly specifying PDLC (Polymer Dispersed Liquid Crystal) and electrochromic smart glass within frameless entrance pivots. At the press of a button or via smart building automation (BMS), the clear entrance leaf instantly transitions to an opaque privacy barrier.
DERCHI integrates concealed bus-bar power transfer channels directly through floor pivot spindles, eliminating unsightly wire routing across glass edges.
Modern luxury villas and commercial headquarters are abandoning standard 2.4-meter entrance heights in favor of single-panel glass leaves reaching up to 4.0 meters or even 6.0 meters in height. Manufacturing such monumental glass without optical distortion requires horizontal toughening furnaces with advanced convection heating systems.
DERCHI’s state-of-the-art toughening lines ensure roller wave distortion is kept below 0.05 mm across large panels.
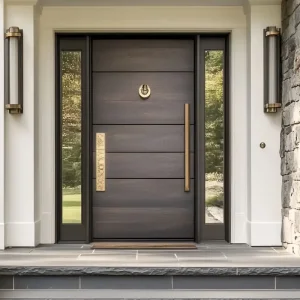
Hardware visibility is rapidly shrinking. The market demands invisible smart lock integration. DERCHI leads this trend by engineering long vertical pull bars with integrated 3D facial recognition, biometric fingerprint scanners, and hidden magnetic mortise latches directly bonded to the structural glass leaf.
This delivers maximum security without compromising the pure aesthetic of frameless clear glass.
Comprehensive engineering comparison across DERCHI’s primary custom entry door platforms to assist procurement specialists and structural engineers in specification selection.
| Door System Platform | Core Glazing & Profile Material | Thermal U-Value Range | Acoustic Rating (STC) | Max Leaf Height | Wind Load Compliance | Ideal Architectural Application |
|---|---|---|---|---|---|---|
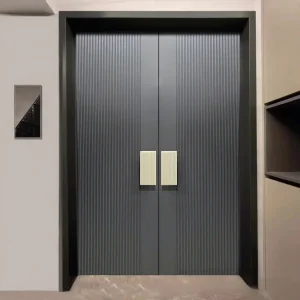
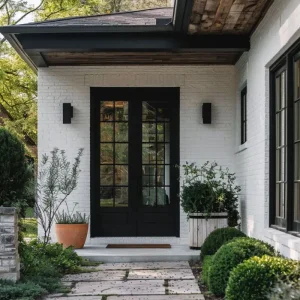
| Frameless Glass Pivot Door | 12mm–15mm Low-Iron Tempered or SGP Laminated Structural Glass | 1.8 – 2.2 W/(m²·K) | 35 dB – 38 dB | 4,000 mm | Up to 2,800 Pa | Modern Luxury Villa Main Entrances, Luxury Retail Showrooms, Hotel Lobbies |
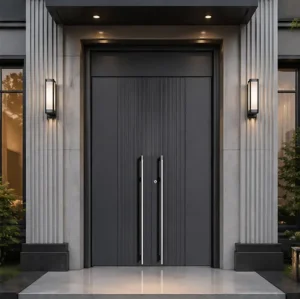
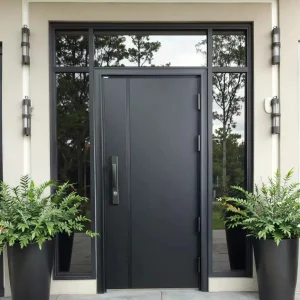
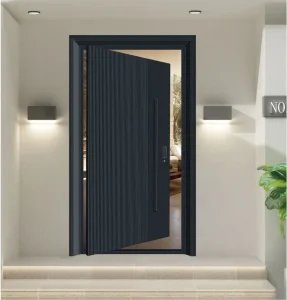
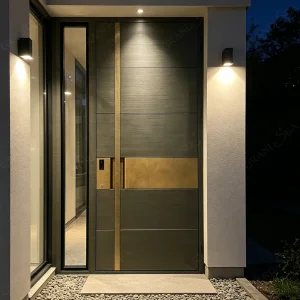
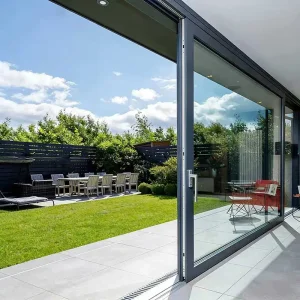
| Thermal Break Aluminum Pivot | 6063-T5 Extruded Aluminum with PA66 Polyamide Strips + Double Low-E | 1.4 – 1.8 W/(m²·K) | 38 dB – 42 dB | 4,500 mm | Up to 3,500 Pa (AS2047 N6) | High-End Residential Estates, Coastal High-Wind Structures, Office Complexes |
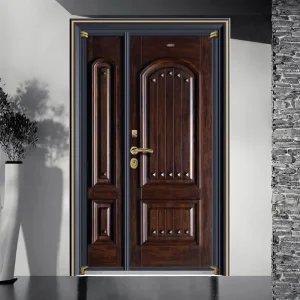
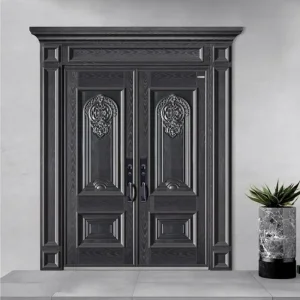
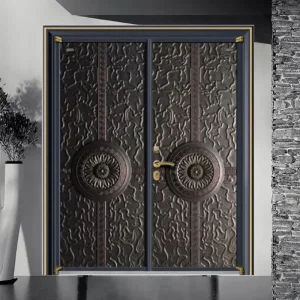
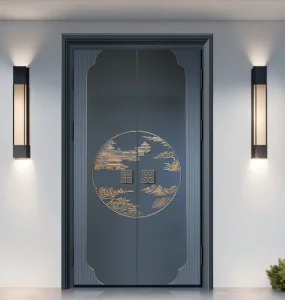
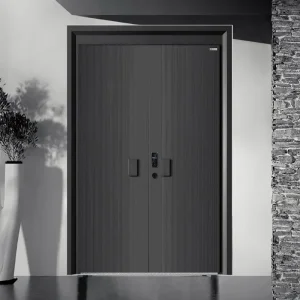
| Cast Aluminum Armour Door | 6mm–12mm Sand-Cast Aluminum Panel + Steel Armor Core Matrix | 1.6 – 2.0 W/(m²·K) | 40 dB – 45 dB | 3,500 mm | Up to 3,200 Pa | Private Mansions, Royal Estates, High-Security Perimeter Entry Gates |
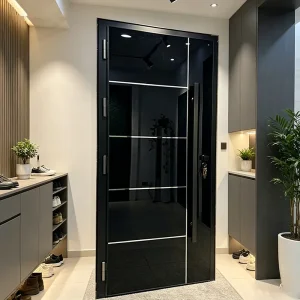
| Stainless Steel Security Door | SUS304 / SUS316 Heavy Stainless Steel Skin with Rockwool Core | 2.0 – 2.5 W/(m²·K) | 36 dB – 40 dB | 3,200 mm | Up to 3,000 Pa | High-Risk Commercial Facilities, Bank Vault Access, Modern Minimalist Entryways |
B2B procurement teams, commercial developers, and general contractors face complex international logistics and stringent building code hurdles. DERCHI’s operational infrastructure is built specifically to address tier-1 supply chain requirements.
We eliminate spatial conflicts early in the design stage. DERCHI provides full Autodesk Revit BIM models and detailed 2D/3D CAD shop drawings for every bespoke door schedule. Our technical team works directly with project architects to verify substrate anchoring, structural header deflection tolerances, and finished floor recessed pivot depths.
Frameless glass and polished aluminum surfaces are vulnerable during ocean transport. DERCHI utilizes fully enclosed, fumigation-free solid plywood crates reinforced with steel corner straps. Each glass leaf is individually vacuum-sealed with protective PE film, separated by shock-absorbing EPE foam bumpers, and fixed to avoid transit vibration.
From raw aluminum ingot spectrographic analysis to glass surface stress measurement via polariscopes, every door leaf undergoes five mandatory quality inspection stage-gates before packing. Mill test reports (MTR) and glass tempering certificates accompany every commercial shipment for complete project compliance auditability.
A custom frameless glass entry door must not only look pristine—it must pass rigorous local building inspection standards worldwide. DERCHI systems are certified across key regional building jurisdictions.
For US and Canadian developments, DERCHI custom doors undergo NFRC (National Fenestration Rating Council) testing for solar heat gain coefficient (SHGC) and U-factor thermal performance. Furthermore, our laminated impact glass options are engineered to withstand Florida High-Velocity Hurricane Zone (HVHZ) wind-borne debris missile tests (ASTM E1886/E1996).
In accordance with Australian building codes, our glass entrance doors comply with AS1288 (Glass in Buildings - Selection and Installation) human impact safety rules and AS2047 (Windows and External Glazed Doors in Buildings). DERCHI doors reach ultimate limit state wind pressures matching N6 severe weather design criteria.
All glass elements supplied across European Union project sites conform strictly to EN 12150-1 thermally toughened safety glass and EN 14449 laminated safety glass norms. CE declaration of performance (DoP) documents cover air permeability (EN 12207), water tightness (EN 12208), and wind resistance (EN 12210).
Modern architectural projects prioritize environmental lifecycle assessments. DERCHI is committed to low-carbon door manufacturing and sustainable material sourcing.
Our aluminum extrusion billets incorporate up to 40% post-industrial recycled aluminum, significantly lowering the embodied carbon footprint per square meter of entrance framing without compromising structural alloy yield strength (T5/T6 temper).
All anodized, PVDF fluorocarbon spray, and eco-friendly powder coat finishes applied in the DERCHI plant are completely free of volatile organic compounds (VOCs) and heavy metals, meeting QUALICOAT Class 2 durability benchmarks for 20+ year color stability.
By specifying DERCHI thermally broken insulated glass entrance systems with spectrally selective Low-E coatings, commercial project teams earn key points under LEED v4.1 Energy Performance, Thermal Comfort, and Daylight Optimization categories.
In-depth responses from DERCHI’s senior technical directors on designing, specifying, and sourcing frameless glass and architectural entry door systems.
Whether you are specifying custom frameless glass pivot doors for a high-end luxury villa project, an ultra-modern hotel lobby, or a commercial office facade, DERCHI delivers precision manufacturing, CAD drafting, and certified structural performance.