Precision-engineered exterior front entry systems optimized for structural integrity, thermal break resistance, and architectural elegance.
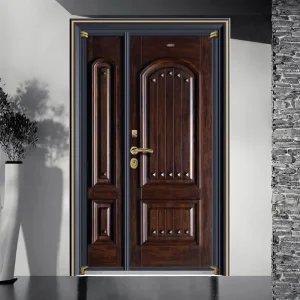
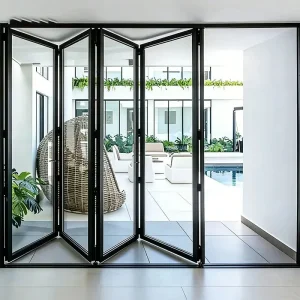
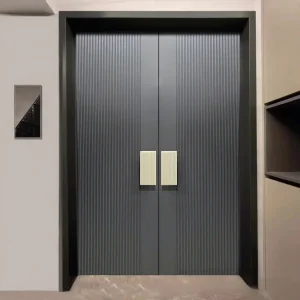
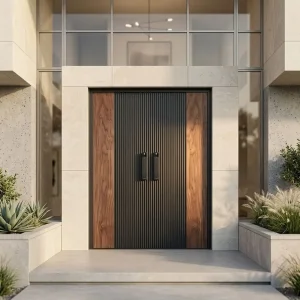
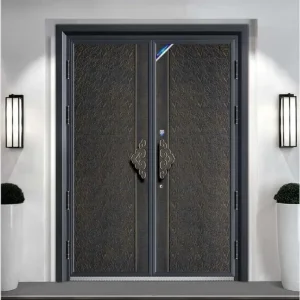
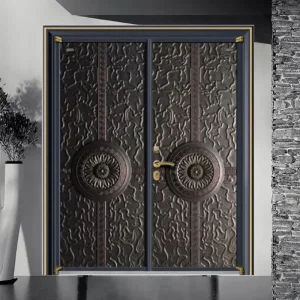
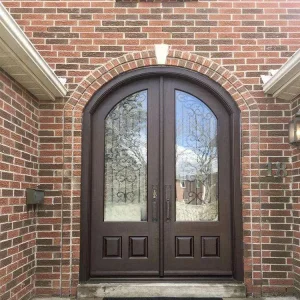
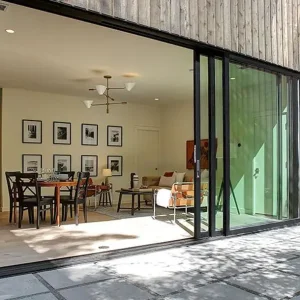
In the modern global construction sector, the exterior entrance system is no longer viewed merely as a security barrier or an aesthetic facade transition. Driven by international decarbonization frameworks—such as the European Union’s Energy Performance of Buildings Directive (EPBD), North America’s ASHRAE 90.1 standards, and Australia’s National Construction Code (NCC)—entry doors are now evaluated as critical structural nodes within high-performance building envelopes. Top-tier custom energy efficient entry door company manufacturers & factories must balance structural wind resistance, acoustic dampening, and advanced thermal isolation to mitigate thermal bridging.
Global demand for high-efficiency entrance doors is experiencing an unprecedented surge across commercial real estate, high-end multi-family developments, and luxury residential projects. According to recent B2B market intelligence, thermal break aluminum, cast aluminum, and insulated composite entry door systems account for over 42% of the architectural fenestration market growth. Global procurement directors, architectural firms, and estate developers are moving away from traditional single-layer solid wood or uninsulated hollow steel doors, which exhibit thermal transmittance values (U-factors) exceeding 3.5 W/(m²·K), toward thermally broken multi-cavity architectural assemblies capable of maintaining U-factors below 1.2 W/(m²·K).
China has established itself as the world's primary epicenter for high-precision architectural fenestration, with Foshan, Guangdong serving as the premier manufacturing hub. The concentration of raw aluminum billet casting, precision extrusions, surface anodizing, PVDF coating facilities, and hardware engineering within Foshan creates an ecosystem that provides unprecedented cost-efficiency, engineering agility, and rapid production scaling.
Leading Chinese door manufacturers, such as DERCHI Doors and Windows, leverage this ecosystem to operate vertically integrated 180,000 square-meter production facilities. Unlike Western fabricators that outsource extrusions, thermal strip insertion, glass unit assembly, and surface finishing to disparate third-party vendors, DERCHI conducts every step under a single ISO 9001-certified roof. This vertical integration yields several crucial operational metrics for global B2B clients:
Utilizing high-grade 6063-T5 and T6 primary aluminum billets processed through 5500-ton extruders to achieve sub-millimeter frame wall tolerances (+/- 0.3mm).
In-line insertion of high-density Polyamide PA66-GF25 thermal struts reinforced with 25% glass fiber, creating impenetrable thermal barriers against exterior heat transfer.
Direct-from-factory OEM pricing eliminates multiple distributor markups, allowing developers to allocate budget toward premium Low-E triple glazing and smart hardware.
Deconstructing the engineering principles behind zero-energy building entry designs.
Aluminum is an exceptional structural material boasting high tensile strength, anti-corrosion properties, and long lifespan. However, its natural thermal conductivity ($k \approx 200\text{ W/m}\cdot\text{K}$) presents a challenge for energy conservation. DERCHI solves this by engineering a dual-profile frame severed by a 24mm to 34mm wide Polyamide PA66-GF25 thermal barrier strip ($k \approx 0.3\text{ W/m}\cdot\text{K}$). This mechanical separation stops conductive thermal energy from migrating between interior and exterior aluminum profiles.
For solid panel entry doors, armoured cast aluminum doors, and stainless steel security gates, thermal cavity management is critical. DERCHI injects high-density, CFC-free hydrophobic polyurethane (PU) foam ($45\text{ kg/m}^3$ to $55\text{ kg/m}^3$) into the internal door leaf chambers. This structural foam creates an airtight micro-cellular lattice that lowers convective thermal currents inside the door core, boosting acoustic insulation up to STC 42 dB.
Glass entry doors and doors with integrated sidelights utilize Insulated Glass Units (IGUs) composed of double or triple tempered glass panels. Each glass surface is treated with silver-based Low-Emissivity (Low-E) sputtering coatings to reflect long-wave infrared radiation. The inter-pane cavities are filled with 95% pure Argon gas sealed by stainless steel or composite warm-edge spacers, preventing condensation while bringing Solar Heat Gain Coefficients (SHGC) down to 0.22.
| Entry Door Material Platform | Thermal U-Value Range | Acoustic Rating (STC) | Air Tightness Class | Structural Wind Load Resistance |
|---|---|---|---|---|
| Thermally Broken Aluminum | 1.0 - 1.6 W/(m²·K) | 38 - 42 dB | Class 4 (EN 12207) | Up to 3000 Pa (AS2047 N6) |
| Cast Aluminum Armour Door | 1.2 - 1.8 W/(m²·K) | 40 - 45 dB | Class 4 (EN 12207) | Up to 3500 Pa (Bulletproof) |
| Structural Glass Pivot Entrance | 1.1 - 1.5 W/(m²·K) | 36 - 40 dB | Class 3 (EN 12207) | Up to 2800 Pa |
| SUS304 / SUS316 Stainless Steel | 1.4 - 2.0 W/(m²·K) | 38 - 43 dB | Class 4 (EN 12207) | Up to 4000 Pa (Blast Resistant) |
Customizing door frame geometry, finish treatments, and sealing mechanisms to survive global climate extremes.
Markets: Canada, Northern Europe, US Zone 6-8.
Engineered with triple PA66-GF25 thermal breaks, triple-pane Low-E glass units, and continuous quad EPDM rubber perimeter seals. Eliminates internal frost formation and prevents door warp caused by extreme interior/exterior temperature differentials ($>40^\circ\text{C}$).
Markets: Florida, Australia Coast, Caribbean, SE Asia.
Utilizes AkzoNobel Interpon fluorocarbon (PVDF) surface coatings resisting 3000-hour salt spray corrosion testing. Reinforced structural steel framing and impact-resistant laminated hurricane glass withstand cyclonic wind pressures exceeding 3000 Pa.
Markets: Middle East (GCC), Arizona, North Africa.
Designed with specialized heat-reflective cast aluminum facades and UV-stabilized gaskets. Mitigates thermal expansion and frame distortion under intense solar radiation, retaining smooth latching and air-tight seal integrity.
Commercial developers, architectural specifiers, and procurement agencies require more than high-level thermal promises. To pass building code inspections and satisfy institutional investment criteria, suppliers must present verifiable documentation, structural shop drawings, and rigorous quality assurance protocols.
A premier custom energy efficient entry door manufacturer must maintain a robust international compliance framework. DERCHI door systems hold full certification under:
Every commercial build or luxury residential compound presents unique structural rough openings (RO). DERCHI provides an in-house team of over 30 structural engineers delivering comprehensive CAD shop drawings, section details, and BIM-ready Revit blocks within 48 hours of project schedule submission.
To eliminate damage during ocean transit, finished door leaves are multi-wrapped in protective film, fitted with EPE corner guards, sealed in five-layer heavy corrugated cartons, and anchored within fumigation-free plywood crates. Opening-specific labeling streamlines site sorting and installation.
Emerging technologies shaping the future of architectural building envelopes.
Replacing traditional gas-filled cavities with ultra-thin 0.1mm vacuum spaces, achieving insulation performance equal to solid masonry ($U < 0.60\text{ W/m}^2\cdot\text{K}$) within slim frame profiles.
Concealed multi-point motorized locking mechanisms seamlessly communicating with smart building management systems via facial recognition, 3D fingerprint sensing, and encrypted smartphone control.
Integrating semi-transparent photovoltaic cell arrays into entry door sidelights and transoms, converting incoming solar radiation into auxiliary electric power for smart lock systems.
Answers provided by DERCHI Senior Fenestration Engineers & Technical Directors.
DERCHI entry door systems are produced under strict ISO 9001 quality management guidelines. Our products have undergone independent third-party testing for CE marking (EN 14351-1), Australian AS2047 N6 structural/water/air tightness ratings, NFRC thermal performance compliance, and UL-referenced fire safety specifications for commercial pivot doors. Complete certified lab reports are supplied with all project quotation packages.
Standard architectural production covers single leaf dimensions up to 1600mm wide by 3200mm high. For grand villa gates, hotel lobbies, and luxury commercial entrances, DERCHI engineers single pivot leaves up to 2000mm in width and 4000mm in height. These oversized leaves utilize internal high-tensile steel core stiffeners and heavy-duty German floor pivots rated up to 500kg load capacity.
Thermal bridging is eliminated using structural Polyamide PA66-GF25 thermal break strips mechanically crimped between inner and outer extruded aluminum profiles. Additionally, the internal air chambers of the profiles are filled with pre-molded polyurethane (PU) insulation foam, creating a continuous thermal break across the door assembly.
Engineering sample fabrication takes 12 to 18 days. Commercial container bulk production requires 25 to 35 days following final CAD shop drawing sign-off and deposit confirmation. DERCHI maintains a flexible procurement model: there is no strict container MOQ for custom project orders, and single-unit samples for mockup testing are accepted.
Every door leaf undergoes a multi-layer packaging protocol: protective anti-scratch film wrap, corner protection with high-density EPE foam, insertion into 5-layer corrugated export cartons, and securing inside fully enclosed, fumigation-free plywood crates. Hardware, locksets, and glazing beads are packed in separate sub-labeled boxes linked to the site schedule.
Explore our full line of security-reinforced, energy-certified entry assemblies for global building projects.
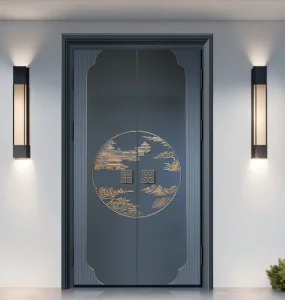
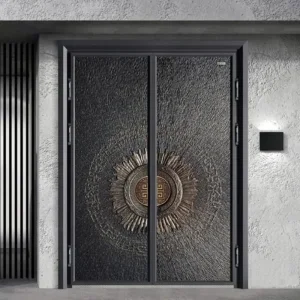
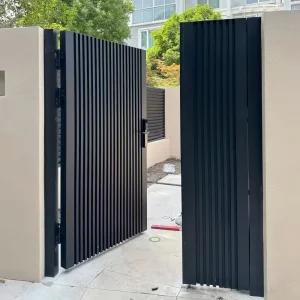
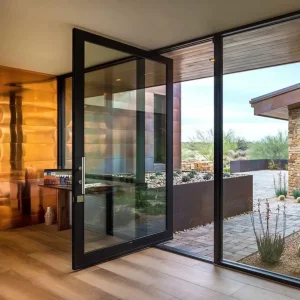
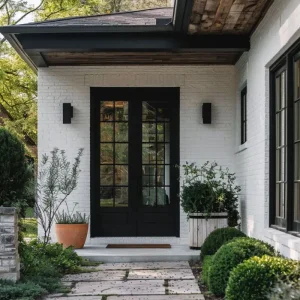
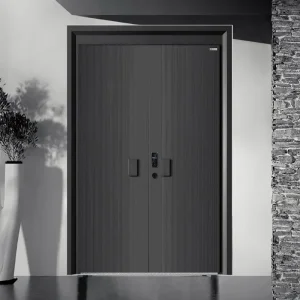
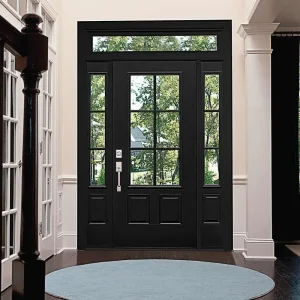
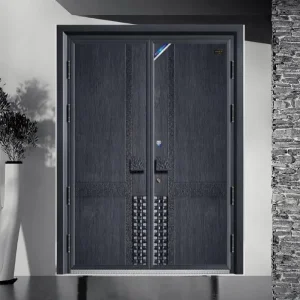
Partner directly with DERCHI engineering teams for your project specifications, CAD shop drawings, and factory direct pricing.
Building 19, Shenke Chuangzhi Park, No. 6 Xingye East Road, Shishan Town, Nanhai District, Foshan City, Guangdong, China
