Explore our primary series of custom engineered big-size doors manufactured to withstand rigorous international building codes, hurricane wind forces, and severe thermal demands.
How structural evolution, modern architectural demands, and thermal requirements are redefining big-size entrance doors worldwide.
In modern high-end architectural design, the grand entrance is no longer merely a point of ingress; it is a primary statement of structural prestige and design identity. Across contemporary luxury residential estates, commercial corporate headquarters, five-star hospitality developments, and high-security institutional projects, demand for Custom Big Size Doors has experienced exponential growth over the past decade.
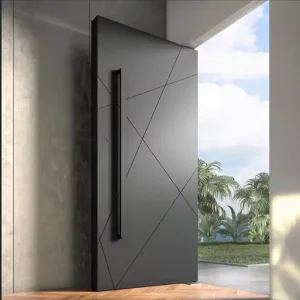
Historically, standard residential doors were constrained by conventional timber frame capacities and basic hinge hardware, capping single leaf dimensions at roughly 0.9 meters wide by 2.1 meters high. Today, global architects routinely specify single-leaf pivot doors and double-door entrance portals reaching heights of 3.5 to 5.0 meters and widths exceeding 2.0 meters per panel. However, scaling an entrance door to these massive dimensions introduces complex mechanical challenges: structural deflection under wind pressure, thermal bridging, hardware failure from excessive dead load, and perimeter air/water infiltration.
High-traffic lobby entrances demand motorized floor-pivot automation, hurricane impact certification, continuous structural load calculation, and integration with building access control systems.
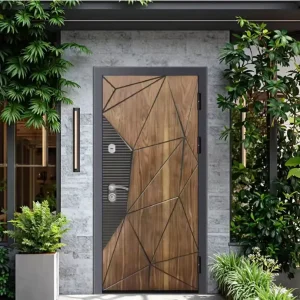
Custom architectural residences require seamless integration of ultra-slim sightlines, high thermal insulation (low U-values), motorized smart biometric entry, and custom artisan finishes like cast aluminum relief panels.
Armored steel cores combined with high-grade SUS304/SUS316 exterior skins provide multi-point anti-prying locking, ballistic performance optioning, and high fire-resistance ratings without sacrificing aesthetic elegance.
Information Gain Key Metric: Structural deflection limits for standard doors ($L/175$) are insufficient for oversized doors. Engineering custom big size doors requires structural frame calculations exceeding $L/300$ wind-load deformation resilience to guarantee smooth pivot rotation under 2,500+ Pascal wind pressure conditions.
How DERCHI leverages industrial cluster synergy, 5-axis CNC machining, and rigorous quality control to deliver world-class custom oversized doors.
Manufacturing an oversized custom door is a highly specialized discipline. A minor structural deviation of just 1.5mm on a 4-meter panel can cause binding, seal failure, or complete lock misalignment. Located in Foshan, Guangdong—the global manufacturing epicenter for architectural aluminum and specialized hardware engineering—DERCHI Doors and Windows operates a state-of-the-art 180,000 m² industrial production campus equipped with automated 5-axis machining centers, precision extrusion lines, and automated PVDF fluorocarbon spraying plants.
China's industrial efficiency advantage for custom door manufacturing is not based on labor cost alone; it stems from unmatched supply chain integration, material science capabilities, and vertical manufacturing control. DERCHI manages every stage of production in-house: from primary 6063-T5 aluminum alloy extrusion and polyamide thermal barrier insertion, to heavy-duty hydraulic floor spring balancing, multi-point lock fitting, double/triple tempered glazing assembly, and real-time wind/water pressure bench testing.
In traditional Western manufacturing models, an oversized door order is split among several disparate vendors: profile extruders, glass fabricators, lock suppliers, and anodizing shops. This fragmented process creates high overhead, long lead times (16-24 weeks), and frequent disputes over warranty liability. In contrast, DERCHI’s single-roof manufacturing ecosystem achieves full shop drawing design, prototype sampling, final assembly, and export crating within 25 to 35 days while providing a unified single-source factory warranty.
Custom oversized door configurations engineered to meet exact regional climate requirements, structural load standards, and architectural styles.
Primary Requirements: Florida HVHZ (High Velocity Hurricane Zone) impact resistance, NFRC thermal performance (U-Factor & SHGC), ADA accessibility compliance, and heavy-duty deadbolt security.
Engineered Solution: Double-laminated SGP impact glass, multi-point lock systems, thermally broken 6063-T5 aluminum profiles, and low-profile ADA-compliant thresholds with dual EPDM weatherstripping.
Primary Requirements: AS2047 standard for window/door performance (N6 rating), AS1288 architectural glass compliance, WERS energy ratings, and extreme bushfire flame-zone resistance (BAL-40/BAL-FZ).
Engineered Solution: Heavy-gauge structural aluminum frames, double-glazed units with stainless steel mesh integration, continuous silicon weather seals, and lab-certified wind/water deflection resistance up to 3,000 Pa.
Primary Requirements: Extreme heat insulation (resisting ambient temperatures above 50°C), sandstorm dusting prevention, high solar reflection, and grand scale luxury aesthetics for royal gates & luxury compounds.
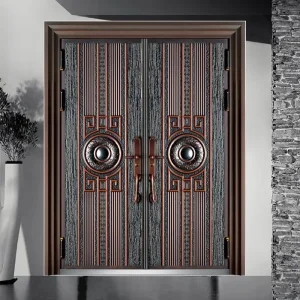
Engineered Solution: Cast aluminum solid panels (6mm to 12mm thick), advanced multi-chamber thermal breaks, high-durability PVDF coatings resistant to intense UV degradation, and dust-tight compression gaskets.
Primary Requirements: CE Marking, EN 14351-1 compliance, ultra-low thermal transmittance ($U_d \le 1.0\text{ W/m}^2\text{K}$ for Passive House standards), RC3/RC4 burglar resistance ratings, and architectural slim-frame aesthetics.
Engineered Solution: Polyamide PA66 thermal barrier insulation, aerogel insulating core inserts, continuous concealed perimeter locking, and triple Low-E argon-filled glazing systems.
Understanding how raw material selection, frame reinforcement, and pivot mechanical leverage determine long-term durability.
Designing an oversized door requires addressing four critical engineering vectors: dead-load gravity balancing, structural wind resistance, thermal expansion/contraction, and cycle fatigue rate. DERCHI’s R&D department utilizes finite element analysis (FEA) to verify stress distribution across frame profiles and hinge attachment points before moving into physical production.
| Door Platform Type | Frame Depth & Build | Thermal Performance (U-Value) | Acoustic Insulation | Maximum Leaf Dimensions | Best Architectural Fit |
|---|---|---|---|---|---|
| Big Size Aluminum Pivot Door | 100mm–120mm Thermally Broken 6063-T5 | 1.4 – 1.8 W/(m²·K) | 36 – 42 dB | 2000mm (W) × 4500mm (H) | Modern Luxury Villas, Contemporary Head Offices |
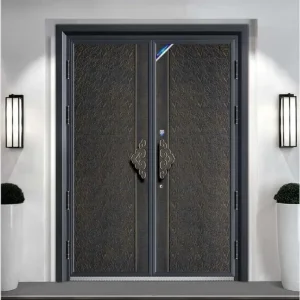
| Cast Aluminum Gate / Double Door | 80mm Subframe + 6–12mm Cast Relief Panel | 2.0 – 2.4 W/(m²·K) | 32 – 38 dB | 2400mm (W) × 3800mm (H) | European Classic Mansions, Gated Estate Entrances |
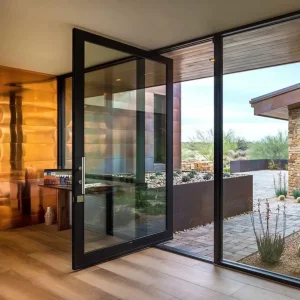
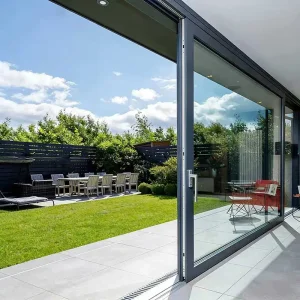
| Structural Glass Pivot Entrance | Slim Profile Frame + 30–42mm Insulated Glass | 1.2 – 1.6 W/(m²·K) | 38 – 45 dB | 1800mm (W) × 4000mm (H) | Showrooms, Commercial Lobbies, Coastal Residences |
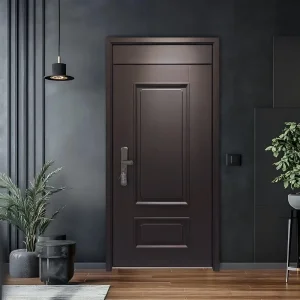
| Armored Stainless Steel Security Door | 1.5–2.0mm SUS304 Skin + Honeycomb Core | 2.2 – 2.6 W/(m²·K) | 35 – 40 dB | 1600mm (W) × 3200mm (H) | High-Risk Villas, Commercial Vaults, Service Entrances |
How DERCHI streamlines international ordering for general contractors, architectural firms, and wholesale importers.
Client submits elevation schedules, structural opening dimensions, wind load criteria, and preliminary design intent.
DERCHI engineering issues 2D/3D CAD shop drawings detailing profile cross-sections, hardware anchor points, and glass schedules within 48 hours.
Automated CNC profile cutting, thermal barrier insertion, surface powder/PVDF coating, glass glazing, and pre-assembly testing under factory QC.
In-house pressure chamber validation for air infiltration, static water leakage, and smooth hydraulic pivot operation prior to authorization for crating.
Five-layer protective wrap, EPE corner padding, and solid fumigation-free plywood box enclosure tailored for containerized ocean shipment worldwide.
Key technological innovations driving next-generation oversized door engineering over the coming decade.
Seamless embedding of hidden facial recognition cameras, motorized multi-bolt electronic locks, fingerprint readers, and smartphone app control integrated directly within aluminum door stiles.
Integration of ultra-thin VIG units achieving center-of-glass U-values as low as 0.6 W/(m²·K), dramatically reducing leaf weight while doubling thermal resistance compared to heavy triple glazing.
Flush-mounted floor drives capable of effortlessly opening 800kg pivot leaves via radar motion sensing, enabling barrier-free automated luxury entrances.
Direct answers from our Senior Door Engineering Team addressing critical questions regarding customization, freight, wind load, and warranty.
Our standard engineered maximum single pivot leaf dimension is 2,000 mm in width by 4,500 mm in height. For custom commercial architectural projects requiring even larger entrances, our engineering team can design specialized modular frames utilizing reinforced structural steel inner skeletons capable of supporting leaves up to 2,500 mm wide and 6,000 mm high.
Pivot doors naturally create a challenge at the top and bottom pivot axes. DERCHI solves this using continuous perimeter double-lip EPDM compression gaskets combined with drop-down automatic floor seals. When the door closes, a spring-loaded bottom plunger deploys a continuous neoprene gasket against the threshold, effectively blocking wind-driven rain up to 450 Pa and air infiltration down to strict international standards.
Every shipment can be accompanied by third-party laboratory test summaries including ISO 9001 quality management, CE EN 14351-1 certification, Australian AS2047 / AS1288 performance reports, and NFRC energy ratings. CAD shop drawings signed by our structural engineering department are provided free of charge for local architectural board approval.
Our standard manufacturing lead time is 25 to 35 days following drawing sign-off and deposit receipt. For shipping, each door panel undergoes multi-stage packing: protective foil wrapping, heavy EPE foam corner armor, 5-layer corrugated cardboard casing, and final placement inside fully enclosed, ISPM-15 compliant fumigation-free plywood crates with internal timber bracing.
Yes. We offer complete surface customization including AkzoNobel powder coating, high-durability PVDF fluorocarbon coatings (ideal for coastal environments), anodized matte or gloss finishes, authentic wood-grain heat-transfer textures, and hand-patinated cast aluminum reliefs. All colors can be specified precisely using standard RAL or Pantone color codes.
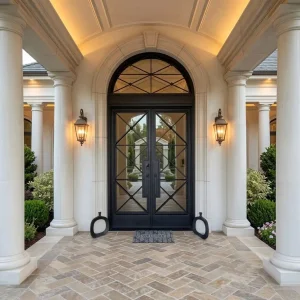
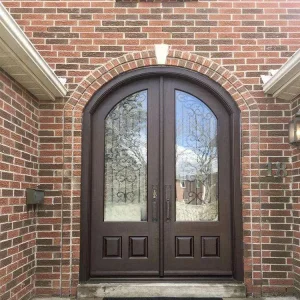
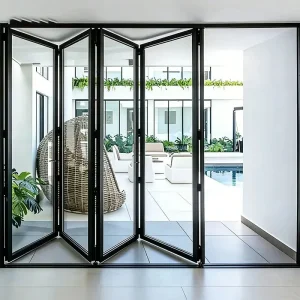
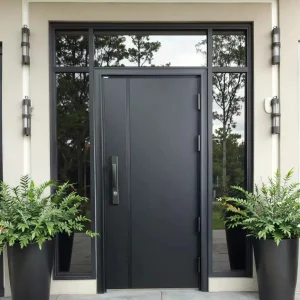
Review additional custom door categories manufactured for extreme security, aesthetic heritage, and wide-opening panoramic installations.
Consult directly with DERCHI's senior technical team. Get comprehensive CAD shop drawings, structural calculations, material samples, and factory-direct pricing within 24 hours.
