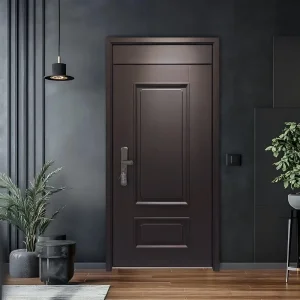
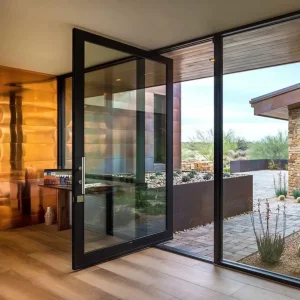
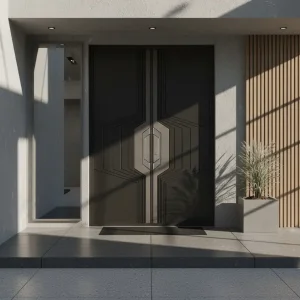
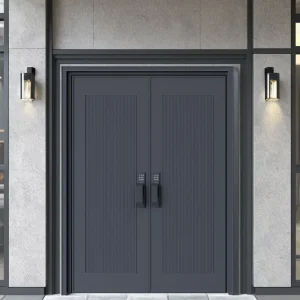
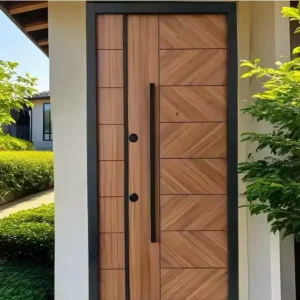
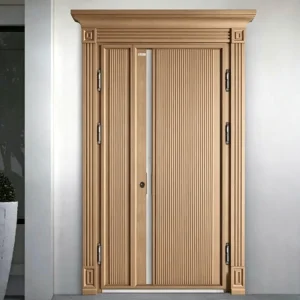
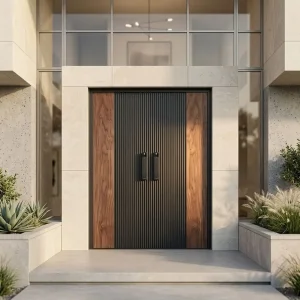
Explore our custom-certified aluminum, cast alloy, and security entry systems manufactured under ISO 9001 and AS2047 international standards.
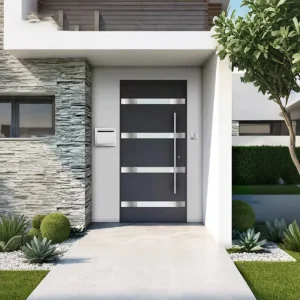
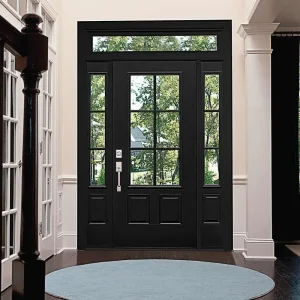
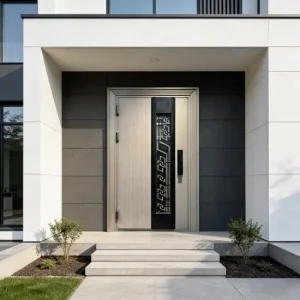
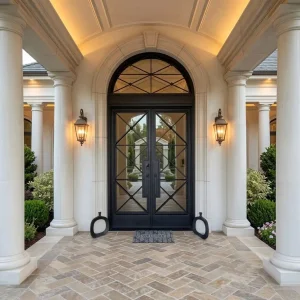
An in-depth analysis of structural integrity, thermal barrier advancements, and commercial procurement trends across North America, Europe, Australia, and coastal tropical zones.
The global facade fenestration market has experienced a decisive paradigm shift. Traditional timber French doors—while historically revered for aesthetic elegance—suffer from organic degradation, moisture warping, and high maintenance overheads. Unplasticized Polyvinyl Chloride (uPVC) alternatives present structural flexing limitations when deployed in expansive floor-to-ceiling double-leaf swing configurations.
Modern custom aluminum French doors bridge this architectural divide. Utilizing high-tensile 6063-T5 and 6060-T6 aluminum alloys combined with poly-carbonate or polyamide thermal breaks, manufacturers can now craft double doors with ultra-slim frame profiles, handling massive glass payloads exceeding 250kg per sash without structural deflection.
Search intent data across major B2B procurement regions reveals severe dissatisfaction with localized regional supply chains. Contractors in North America, Northern Europe, and Australia face inflated lead times (16-24 weeks) and exorbitant costs for custom-dimensioned French patio doors.
As a result, architectural buyers are increasingly sourcing directly from specialized Foshan OEM/ODM manufacturers capable of delivering fully tested, certified (NFRC, CE, AS2047), thermal-break French door assemblies within 25 to 35 calendar days, supported by precision BIM/CAD engineering documentation.
Information Gain Key Insight: Unlike standard sliding patio doors, French double doors require rigorous torsion control at the meeting stile (astragal profile). Premium custom manufacturers integrate dual-locking shoot-bolts combined with multi-point locking gearboxes to eliminate atmospheric air leakage and bowing under high negative wind pressure loads.
Excellence in custom aluminum French door manufacturing relies on three non-negotiable engineering pillars: alloy composition, thermal break geometry, and high-performance glass units.
Custom profile frames are extruded using primary 6063-T5 aluminum billets (yielding a tensile strength exceeding 185 MPa). Frame wall thicknesses are engineered between 2.0mm and 3.0mm for structural integrity, supporting large double-panel openings up to 2.4 meters wide by 3.2 meters high without secondary steel reinforcement.
To eliminate thermal bridging (heat transfer), interior and exterior extruded profiles are mechanically crimped around high-grade PA66-GF25 (25% glass fiber reinforced polyamide) structural insulation strips. This multi-chamber cavity construction achieves overall door system U-factors down to 1.1 W/m²K, satisfying strict energy mandates.
Glazing units are tailored to local climate dynamics. Options include double-glazed (6mm Low-E + 12A/16A Argon + 6mm Toughened) or triple-glazed acoustic units. For coastal high-velocity hurricane zones (HVHZ), SentryGlas® (SGP) laminated glass interlayers are integrated to withstand severe impact forces up to DP80 ratings.
| Performance Dimension | Aluminum French Doors | uPVC Double Swing Doors | Solid Wood Exterior Doors | Engineering Standard / Test Method |
|---|---|---|---|---|
| Structural Wind Load | High (up to 3,500 Pa) | Medium (1,200 - 1,800 Pa) | Medium-High (1,800 Pa) | ASTM E330 / AS2047 N6 Rating |
| Thermal Insulation (U-Value) | 1.1 - 1.6 W/m²K | 1.2 - 1.8 W/m²K | 1.4 - 2.0 W/m²K | ISO 10077-2 / NFRC 100 |
| Frame Sightline Thickness | Ultra-Slim (45mm - 65mm) | Bulky (85mm - 110mm) | Heavy (90mm - 120mm) | Architectural Design Standard |
| Water Penetration Resistance | 750 Pa (E750 Class) | 300 - 450 Pa | 250 - 400 Pa | EN 12208 / ASTM E331 |
| Operational Service Life | 40+ Years (Zero Rot) | 15 - 20 Years (UV Yellowing) | 15 - 25 Years (Requires Refinishing) | Accelerated Weathering ASTM G154 |
| Acoustic Isolation (STC) | 38 - 44 dB | 32 - 36 dB | 30 - 34 dB | ASTM E90 / ISO 140-3 |
Discover how specialized Chinese manufacturing hubs combine raw material vertical integration, automated CNC machining, and rigorous quality control to deliver superior value for enterprise buyers.
Foshan is recognized globally as the undisputed capital of aluminum extrusion technology. By housing aluminum billet casting, matrix extrusion dies, surface anodizing, and PVDF fluorocarbon spraying within a 15-kilometer operational radius, factory production cycles are reduced by over 40% compared to Western competitors.
Modern custom French doors require exact milling for lock gearboxes, flush bolt mortises, and heavy-duty 3D friction hinges. Our production floor employs 5-axis CNC machining centers achieving dimensional tolerances within ±0.1mm, ensuring effortless sash operation and airtight sealing when installed on site.
To endure high UV radiation and extreme oceanic salt spray, profile surfaces are treated with AkzoNobel or PPG architectural fluorocarbon (PVDF) powder coatings. Tested under 3,000-hour continuous salt spray environments (ASTM B117), our finishes are guaranteed against chalking, cracking, or blistering for up to 25 years.
Tailoring custom aluminum French door configurations to meet strict local energy, wind load, and architectural design mandates worldwide.
In coastal Florida, Texas, and the Caribbean, exterior French patio doors must withstand severe cyclonic pressure and airborne debris impacts. Our custom hurricane-rated French doors utilize heavy-gauge aluminum walls, SGP laminated security glass, and heavy-duty stainless steel multi-point lock shoot-bolts, engineered to pass TAS 201/202/203 testing with design pressure ratings reaching DP70 to DP90. Furthermore, thermal breaks meet NFRC thermal performance mandates for Energy Star compliance across all North American climate zones.
Projects across Sydney, Melbourne, and coastal Queensland require compliance with AS2047 (Windows and External Glazed Doors) and AS1288 glass selection codes. Our custom aluminum French door profiles are certified up to N6 / C4 structural wind pressure ratings. For bushfire-prone zones, we incorporate fire-rated ceramic glazing and specialized EPDM seals capable of satisfying Bushfire Attack Level (BAL-40 and BAL-FZ) safety specifications.
In Northern and Central Europe, thermal conservation is paramount. European building regulations (such as UK Building Regs Part L) mandate overall U-values below 1.4 W/m²K. Our multi-cavity thermal break French double door series incorporates aerogel or polyurethane insulated core strips combined with argon-filled Low-E triple glazing, easily exceeding CE mark and PAS 24 security testing standards.
In Gulf Cooperation Council (GCC) countries and tropical Southeast Asia, extreme exterior ambient temperatures (exceeding 50°C) and heavy sandstorm exposure present unique challenges. Custom thermal break profiles prevent heat conduction into air-conditioned interior spaces, while continuous double EPDM gaskets and drop-down bottom seal mechanisms prohibit fine dust and humidity ingress.
From initial architectural shop drawing approval to ocean-freight protective crating, our turnkey engineering workflow eliminates costly site installation errors.
Our in-house technical team converts your elevation schedules into fully dimensioned AutoCAD shop drawings and Revit BIM models within 48 hours, detailing profile depths, glass callouts, wall anchoring details, and sill threshold sections.
Upon sign-off, profile stock undergoes 5-axis CNC routing for lock gearboxes and concealed hinges. Corner joints are injected with two-component structural epoxy sealant and pneumatic-crimped for permanent structural rigidity.
Every custom French door assembly undergoes 100% factory trial assembly, checking latch alignment and air tightness. Doors are wrapped with protective EPE film, corner guards, vacuum sealed, and locked into fumigation-free solid plywood crates.
Direct technical answers to common procurement questions asked by real estate developers, architects, and structural contractors.
Custom aluminum French doors offer vastly superior structural strength, allowing for significantly slimmer profile sightlines and larger single-leaf dimensions up to 1.2m wide by 3.2m high. Unlike timber, aluminum does not rot, swell, or warp when exposed to extreme moisture. Unlike uPVC, thermal break aluminum maintains structural integrity under intense thermal expansion, carrying heavy double or triple-glazed Low-E impact glass without frame sag over 40+ years of operational service.
Our aluminum French doors utilize continuous PA66-GF25 (25% glass fiber reinforced polyamide) structural break strips to separate the exterior aluminum profile from the interior frame. This multi-cavity barrier breaks conductive heat flow. Combined with argon-gas-filled Low-E insulated glass units (IGUs) and warm-edge spacers, our custom door systems achieve U-values down to 1.1 W/m²K, easily complying with North American Energy Star, European Part L, and Australian energy mandates.
For high-velocity hurricane zones (such as coastal Florida and the Caribbean), we supply reinforced aluminum French patio doors fitted with SentryGlas® (SGP) laminated impact glass and multi-point shoot-bolt gearboxes. These systems are engineered to pass TAS 201/202/203 large missile impact tests, yielding design pressure ratings from DP50 to DP80 (handling wind pressure loads exceeding 3,800 Pa).
Yes. We specialize in custom CNC machining profile stiles to seamlessly integrate European electronic multi-point lock systems, motor-driven shoot-bolts, fingerprint scanners, keypad entry, and smart home automation interfaces (RS485 / Zigbee / Wi-Fi) while preserving full structural air and water tightness ratings.
We offer AkzoNobel and PPG Qualicoat Class 2 / Class 3 fluorocarbon (PVDF) powder coating, anodizing (up to 25 microns), and marine-grade powder finishes. Tested under continuous salt spray chambers for over 3,000 hours (ASTM B117), these surface treatments prevent surface pitting, chalking, and discoloration in saline marine environments.
Sample order and shop drawing sign-off takes 10 to 14 days. Standard bulk production ranges from 25 to 35 calendar days following final CAD sign-off. We maintain a flexible MOQ policy: while full container load (FCL) orders provide maximum freight economy, we accommodate LCL project orders and sample doors for showroom and laboratory testing.
Every finished door sash and frame assembly is wrapped in non-abrasive protective film, fitted with reinforced corner guards, and sealed in moisture-proof vacuum wrapping. Assemblies are packed inside steel-strapped, fumigation-free solid plywood crates designed for overhead crane and forklift loading, keeping transit damage claims below 0.2% globally.
Yes. Our dedicated project engineering team provides comprehensive support including CAD shop drawing drafting, structural wind load FEA calculations, thermal simulation modeling, hardware scheduling, and step-by-step video installation manuals customized for your project's structural opening conditions.
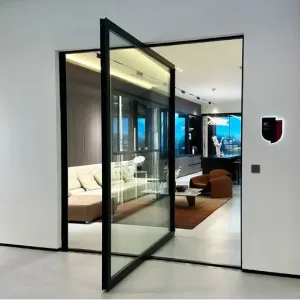
Discover our complete range of bespoke aluminum entry doors, pivot systems, armored security entrances, and custom courtyard gates.