Precision-engineered entrance systems designed for global compliance, luxury residential developments, and heavy-duty commercial openings.
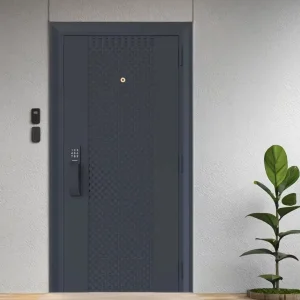
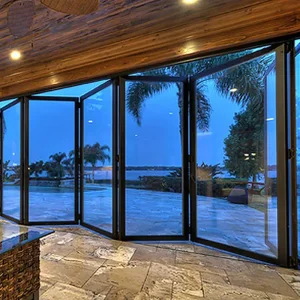
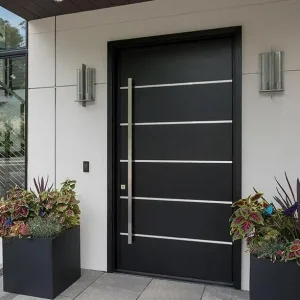
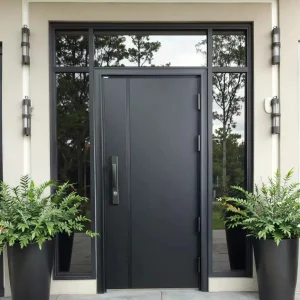
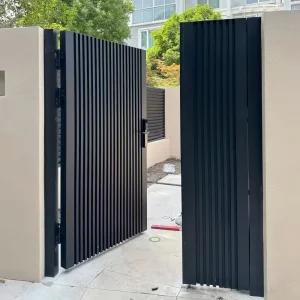
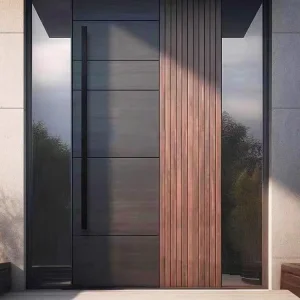
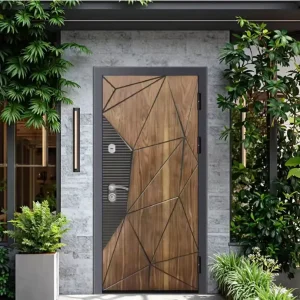
The architectural hardware and fenestration industry is undergoing a structural transformation. Front security doors are no longer evaluated solely as physical barriers against unauthorized entry; they are now complex architectural building envelopes requiring seamless integration of structural thermal performance, ballistic-grade core matrix engineering, acoustic attenuation, and automated access control technologies.
Driven by modern residential design trends favoring oversized openings (such as floor-to-ceiling pivot gates reaching 4,000 mm in height) and stringent regional building energy codes (such as Europe’s EPBD directive and North America’s NFRC thermal standards), global sourcing teams are moving away from traditional hollow-core steel and basic timber. Instead, project specifiers prioritize thermally broken 6063-T5 aluminum alloys, SUS304/316 armored cores, and sand-cast aluminum relief panels sourced directly from advanced manufacturing hubs.
Modern security front door architecture requires multi-tiered security defense mechanisms. High-end residential and commercial projects demand doors fitted with multi-point anti-prying lock systems featuring anti-lift deadbolts forged from hardened stainless steel. In parallel, global procurement trends show a rapid increase in demand for embedded electromechanical locks compatible with biometrics (3D facial recognition, capacitive fingerprint sensors), RFID access, and smart home protocols (Zigbee, Matter, Z-Wave).
China’s top manufacturing suppliers lead this evolution by engineering hidden wire conduits and armored junction boxes directly within profile extrusion channels, eliminating exposed wiring and maintaining clean architectural sightlines without compromising security.
Historically, heavy-duty armored doors suffered from poor thermal performance, causing condensation in cold climates and internal heat gain in tropical or desert environments. China’s leading factories now utilize polyamide PA66-GF25 thermal barrier strips to isolate outer aluminum or steel skins from inner frames.
Combined with polyurethane (PU) high-density foam cores, mineral wool infills, and triple EPDM continuous gasket seals, these doors achieve thermal transmittance values (U-values) as low as 1.6 to 2.0 W/(m²·K). Furthermore, specialized hurricane-impact systems pass rigorous structural deflection tests under air pressure differentials up to 3,000 Pa.
How Foshan's vertically integrated industrial ecosystems provide global buyers with unmatchable lead times, cost efficiency, and structural quality control.
Leading Chinese door manufacturers operate integrated industrial bases spanning over 180,000 square meters. By keeping raw aluminum billet extrusion, precision CNC machining, automated robotic welding, fluorocarbon (PVDF) surface coating, and final assembly inside one facility, plants eliminate third-party processing bottlenecks and maintain complete quality traceability.
Using multi-axis CNC milling centers, Chinese manufacturers process aluminum door frames and steel armors to tight dimensional tolerances within ±0.3 mm. This extreme structural accuracy prevents leaf sagging on large pivot doors (rated up to 500 kg capacity) and ensures air seal compression across multi-point locking perimeters.
To protect long-distance sea shipments from salt moisture, shock, and surface scratches, doors are wrapped in PE film, protected with high-density EPE foam corner caps, sealed in 5-layer corrugated cartons, and anchored within fumigation-free plywood crates. This process maintains an industry-leading transit damage rate under 0.3%.
When general contractors, real estate developers, and commercial hardware importers source entrance doors from overseas factories, they face three primary risks: local code compliance failure, dimensional misalignments on site, and extended project delays. Tier-1 Chinese suppliers mitigate these procurement risks through formal compliance frameworks:
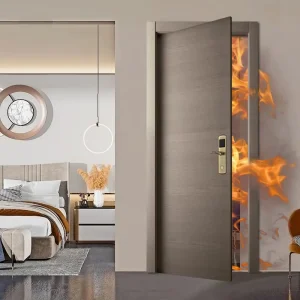
Every production batch is backed by certified test reports. Doors exported to Australia comply with AS2047 N6 wind pressure ratings (3000 Pa structural limit), while European exports carry CE marks detailing U-values, water tightness (Class 9A), and air permeability (Class 4). UL-referenced fire doors provide up to 90 minutes of fire containment for commercial building lobbies.
To eliminate installation errors, in-house technical teams issue comprehensive CAD shop drawings and BIM-ready Revit models prior to manufacturing. Every opening, anchor point, substrate clearance, and hardware cutout is matched to the project schedule and stamped by technical engineers.
Unlike stock suppliers, high-end Chinese factories excel in OEM/ODM flexibility. Designers can specify non-standard leaf dimensions up to 2000 × 4000 mm, custom sand-cast relief patterns, PVDF color matching to RAL codes, wood-grain heat transfer finishes, and custom hand-carved brass details.
Use this empirical engineering matrix to select the right door platform based on project environment, mechanical requirements, and thermal targets.
| Material Platform | Core Structural Build-Up | Thermal U-Value Range | Wind & Water Resistance | Acoustic Rating (STC) | Primary Localized Application |
|---|---|---|---|---|---|
| Thermally Broken Aluminum | 6063-T5 profile, PA66 thermal strip, high-density PU insulation | 1.6 – 2.2 W/(m²·K) | Up to 3,000 Pa (AS2047 N6) / Water 450 Pa | 35 – 40 dB | Luxury coastal villas, modern architectural homes, humid regions |
| Cast Aluminum Surface Steel Armored | 6–12 mm sand-cast aluminum panel + SUS304 armored core matrix | 2.0 – 2.5 W/(m²·K) | Up to 2,400 Pa structural rating | 38 – 42 dB | High-security private estates, luxury villa gates, classic mansions |
| SUS304/316 Stainless Steel Armored | 1.5–2.0 mm stainless skin, anti-prying internal ribbing, rock wool core | 2.2 – 2.8 W/(m²·K) | Anti-burglary EN1627 RC3/RC4 rated | 36 – 42 dB | Commercial back-of-house, embassies, high-crime vulnerability zones |
| Structural Glass Pivot System | Heavy-duty perimeter aluminum frame, 8+1.52PVB+8 tempered low-E glass | 1.5 – 2.0 W/(m²·K) | Up to 2,800 Pa wind resistance | 32 – 38 dB | Modern residential entrance halls, hotel lobbies, showroom entrances |
Tailoring entrance systems to regional climatic pressures, building codes, and aesthetic requirements.
Climatic Pressure: Salt air corrosion, high humidity, cyclonic wind forces.
Engineering Solution: Marine-grade 6063-T5 aluminum extrusions treated with 30-micron PVDF fluorocarbon coatings. All exterior hardware is specified in SUS316 stainless steel with heavy-duty floor pivots capable of withstanding coastal storm pressure up to AS2047 N6 standards.
Operational Pressure: 1,000+ daily opening cycles, acoustic isolation demands.
Engineering Solution: Heavy-duty commercial pivot gear rated to 500,000 continuous cycles, concealed hydraulic overhead closers, and multi-laminated acoustic glass inserts achieving STC 40+ sound insulation for hotel and headquarters lobbies.
Security Pressure: Forced entry threats, ballistic requirements.
Engineering Solution: Dual-layer SUS304 armored steel core plates, 12 mm sand-cast aluminum exterior decorative panels, 5-direction anti-prying active locking bolts, bullet-resistant glass options, and integrated biometric access control.
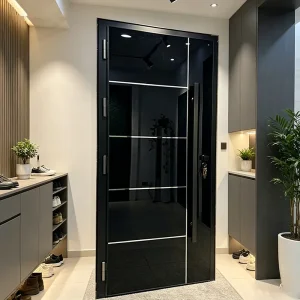
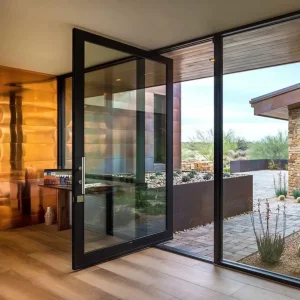
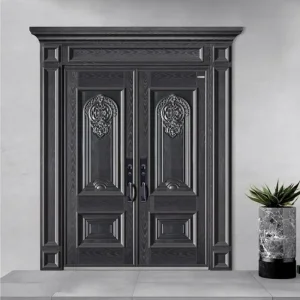
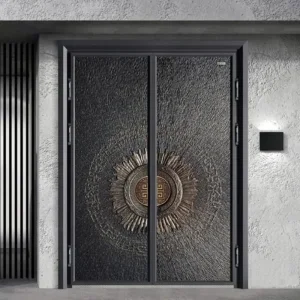
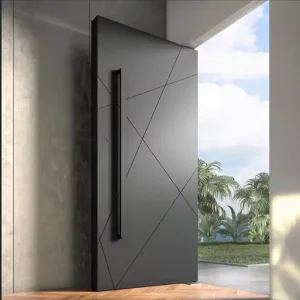
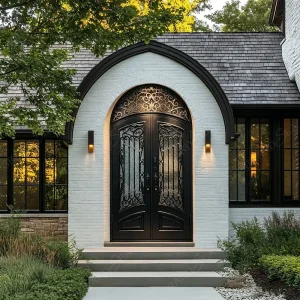
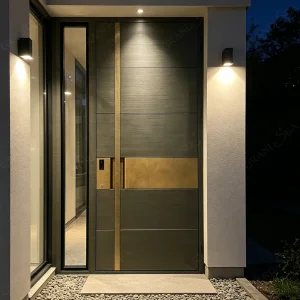
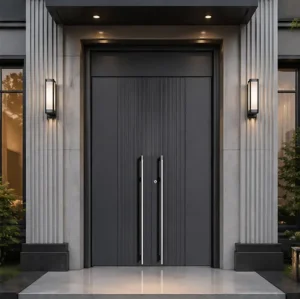
Explore our full lineup of custom engineered entry systems, cast aluminum gates, and soundproof pivot doors.
Direct answers to common technical queries raised by global architects, general contractors, and procurement officers.
For oversized pivot doors (ranging up to 2,000 mm wide and 4,000 mm high), standard aluminum profiles are prone to deflection under wind load and self-weight. DERCHI engineers these leaves using a internal steel-reinforcing sub-frame (tubular SUS304 structure) integrated inside thermal break profiles. Heavy-duty floor pivot hardware rated for 500 kg loads is specified, accompanied by multi-point lock rods with top-and-bottom shoot bolts to prevent leaf warping over decades of operation.
Our door systems are manufactured under ISO 9001 certified quality control systems. Complete export test reports include: AS2047 N6 wind and water tightness certification for Australia; CE marking (EN 14351-1) for the European Union covering air permeability and acoustic insulation; NFRC thermal rating reports for North America; and UL-referenced fire resistance test documentation for commercial lobby assemblies.
Sample doors or single custom units for mock-up testing require 12 to 18 days for fabrication and surface finish application. Full project orders (container volumes) are completed within 25 to 35 days following CAD shop drawing sign-off and deposit receipt. Lead times vary depending on special surface treatments like custom PVDF color matching or hand-polished cast aluminum patinas.
To withstand coastal environments, door frames undergo chemical pre-treatment (chromate conversion coating) followed by electrostatically applied PVDF (Fluorocarbon) coatings with a minimum dry film thickness of 30–40 microns. This finish passes 3,000 hours of continuous salt spray exposure (ASTM B117 standard) without blistering or oxidation. Furthermore, hardware components are upgraded to SUS316 grade stainless steel.
Yes. Our technical team regularly provides architectural equivalence cross-reference charts. By providing original profile section drawings, hardware schedules, and performance requirements, our engineering department delivers direct profile matches or upgraded equivalents, providing equivalent structural and thermal performance with significant cost savings and shorter production timelines.
