Redefining modern building envelopes through material science, forced-entry resistance, and ultra-low U-factor energy performance.
In modern architectural engineering, the exterior entrance system serves a critical dual function: acting as the primary aesthetic anchor of the building envelope while bearing rigorous structural, thermal, and security loads. Historically, specification teams faced a clear dilemma: wood offered architectural warmth but lacked long-term dimensional stability; legacy hollow metal doors delivered fire resistance but exhibited severe thermal bridging and poor acoustic isolation; standard aluminum profiles achieved high corrosion resistance but struggled under severe forced-entry or ballistic stress tests.
The contemporary architectural movement has driven rapid evolution in the design of modern steel entry doors, armored doors, and structural steel-aluminum composite entry systems. As a leading specialized China Modern Steel Door Manufacturer & Supplier, DERCHI has bridged these technical gaps through advanced metallurgy, cold-rolled frame engineering, poly-urethane and rock wool core injection, and integrated multi-point security hardware. Operating a 180,000 square meter manufacturing base in Foshan, China, DERCHI combines Industry 4.0 automation with rigid adherence to global building codes including EN 1627 (RC2–RC5), AS2047 N6, NFRC energy benchmarks, and UL 10C fire safety protocols.
Precision-engineered front entry doors, hurricane impact patio doors, and armored security systems.
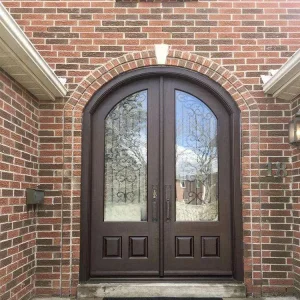
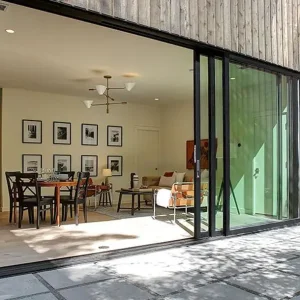
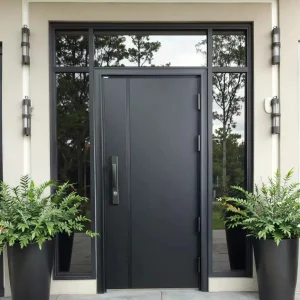
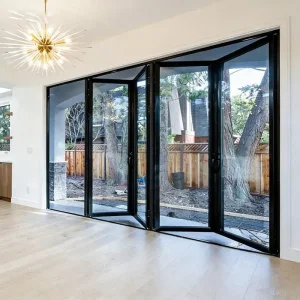
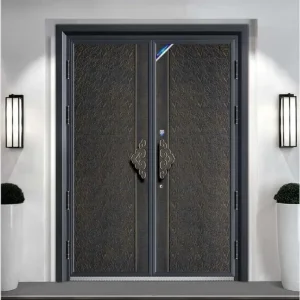
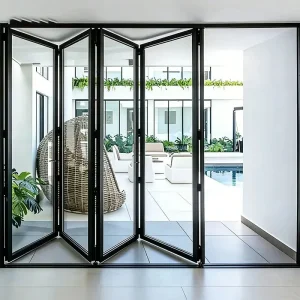
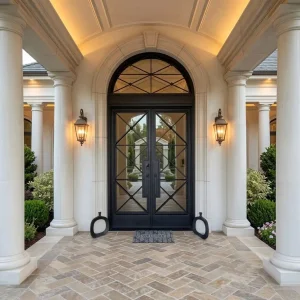
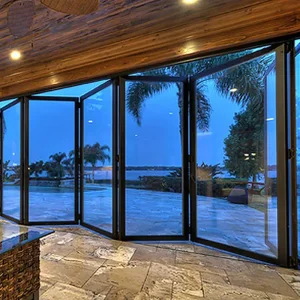
Engineered configurations tailored to specific building typologies, regulatory requirements, and environmental challenges.
Integrating automated CNC laser fabrication, robotic welding, and inline quality control across a 180,000 m² footprint.
The global construction supply chain requires strict predictability, verifiable quality management, and rapid customization cycles. China’s manufacturing hub in Foshan has transformed from high-volume assembly into high-precision smart manufacturing. At DERCHI, our 180,000 m² integrated production ecosystem represents the state of the art in door system engineering.
Our vertically integrated supply chain controls every stage of production—from raw alloy billet extrusion and cold-rolled steel skin processing to automated CNC milling, thermal break strip insertion, electrostatic powder coating, double-glazed glass unit (IGU) assembly, and final pre-hang testing. By eliminating fragmented sub-tier vendors, DERCHI delivers dimensional tolerances within ±0.5 mm, guaranteed lead times of 25–35 days, and complete traceability from raw mill certificates to final ocean freight crates.
Multi-axis CNC laser cutters ensure exact lock pocket and hinge cutouts, while robotic seam welders preserve skin flatness and joint strength.
Continuous automated vertical powder coating lines apply AkzoNobel or PPG PVDF finishes, passing 3,000-hour salt spray testing (ISO 9227).
Every door leaf undergoes laser squareness verification, air/water pressure chamber testing, dynamic lock alignment, and protective packaging audits.
Fumigation-free plywood crates, opening-numbered tags, EPE corner guards, and custom container loading designs ensure sub-0.3% transit damage rates.
Rigorous objective analysis comparing structural steel, stainless steel, cast aluminum, and thermally broken composite entrance platforms.
| Material / Structural Platform | Core Composition & Skin Thickness | Thermal U-Value Range | Forced Entry / Security Rating | Max Single Leaf Dimension | Primary Target Architectural Scope |
|---|---|---|---|---|---|
| Armored Steel Entry Door | 1.5–2.0mm Electro-Galvanized Steel + High-Density Rockwool / PU | 1.1 – 1.5 W/(m²·K) | EN 1627 Class RC3 - RC5 | 1400 mm x 3000 mm | Villa Entrances, High-Security Residential, Executive Suites |
| Stainless Steel Entry Door | 1.2–2.0mm SUS304 / SUS316 Skin + Steel Rib Skeleton | 1.4 – 1.8 W/(m²·K) | UL 10C / Forced Entry Certified | 1600 mm x 3200 mm | Commercial Lobbies, Coastal Resorts, High-Traffic Public Entrances |
| Cast Aluminum & Steel Hybrid | 6–12mm Solid Cast Panel + Galvanized Steel Sub-Frame Core | 1.5 – 1.9 W/(m²·K) | High Impact / Bullet Resistant (Optional) | 2000 mm x 4000 mm | Luxury Villa Main Gates, Heritage Restorations, Custom Mansions |
| Thermally Broken Aluminum Steel | 6063-T5 Profile + Polyamide PA66 Strip + Steel Reinforcement Core | 0.9 – 1.3 W/(m²·K) | AS2047 N6 / ASTM E330 | 1800 mm x 3600 mm | Modernist Low-Energy Residences, Passive House Compliant Envelope |
Specification Note for Procurement Teams: All DERCHI entrance door systems are fully configurable with custom sidelights, transoms, integrated smart access controls (3D facial recognition, fingerprint, RFID, motorized multi-point locks), and acoustic drop seals tested under ISO 10140 standards.
The next decade of entrance door engineering is driven by three key factors: net-zero carbon building regulations, digital smart home integration, and extreme weather resilience resulting from global climate volatility. DERCHI’s R&D technology roadmap focuses on pioneering advancement in three key technical verticals:
Direct factory engineering support tailored to regional building codes, certified performance testing, and full documentation packages.
Tested for structural load performance under ASTM E330, air infiltration under ASTM E283, and thermal rating through NFRC guidelines. Compatible with Florida Building Code (FBC) hurricane impact requirements.
Full certification under AS2047 up to N6 pressure ratings (3,000 Pa wind resistance). Custom sub-head and sub-sills designed to meet AS3959 Bushfire Attack Level (BAL-40 / BAL-FZ) standards.
Factory Production Control certified under EN 14351-1 with full CE marking. Anti-burglar certification tested from Resistance Class RC2 up to high-security RC5 classification.
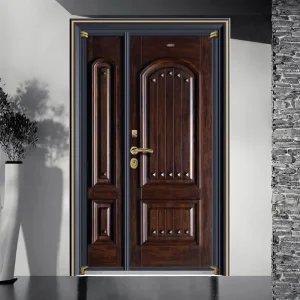
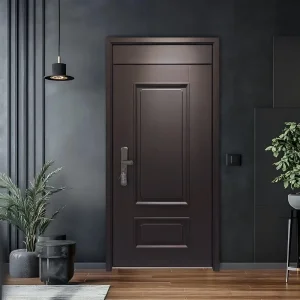
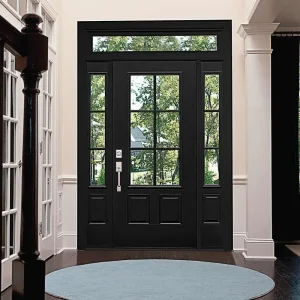
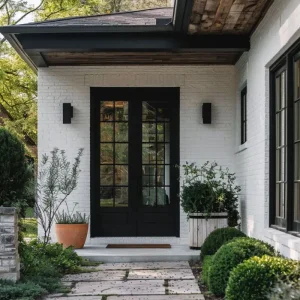
Stainless steel security doors, modern Turkish anti-theft designs, solid wood glass sidelight doors, and oversized villa gates.
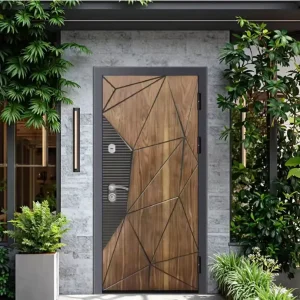
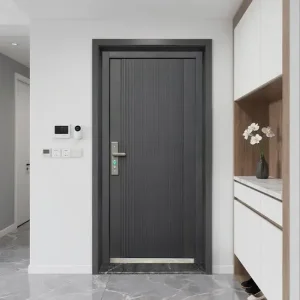
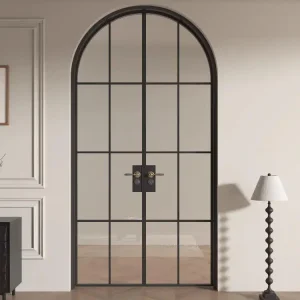
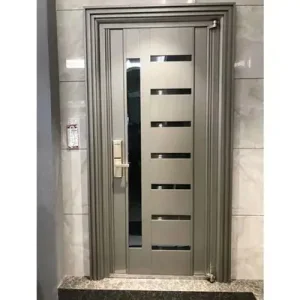
Standard operating procedures for general contractors, architectural firms, and B2B importers during vendor evaluation.
When sourcing custom entrance door systems from China, enterprise procurement teams must evaluate manufacturers beyond initial pricing. A comprehensive audit should address five crucial technical parameters to ensure project execution without field delays or compliance rejections:
Detailed answers prepared by senior facade engineers for architects, general contractors, and project developers.
For oversized door leaves exceeding 1500mm in width or 3000mm in height, DERCHI incorporates an internal heavy-duty structural steel skeleton welded within the leaf core. This prevents long-term deflection, bowing, or sagging under dead load. Furthermore, we utilize heavy-duty hydraulic floor pivots rated for up to 500kg leaf capacity, paired with multi-point lock rods that engage at top, bottom, and side frame positions simultaneously to guarantee structural squareness and airtight seal compression.
Legacy steel doors suffered from high thermal conductivity across the metal frame and skin. DERCHI modern steel doors utilize advanced thermal break technology, inserting high-density polyamide PA66 GF25 structural glass-fiber reinforced strips between the interior and exterior steel profile chambers. Combined with core injection of closed-cell polyurethane foam (density ≥ 45 kg/m³) or high-density fire-resistant rockwool, system U-values drop significantly to range between 0.9 and 1.4 W/(m²·K), preventing condensation formation and reducing HVAC energy consumption.
Yes. Our production lines support total customization: standard RAL powder coating finishes, hyper-durable PVDF fluorocarbon coatings for marine coastal environments, 3D wood-grain heat transfer textures, hand-waxed patina finishes on cast aluminum panels, and electro-plated metallic surfaces. For glazing, options range from double and triple Low-E tempered insulating units to SentryGlas (SGP) laminated impact glass, frosted privacy glass, and decorative ceramic frit designs.
Every export project order receives a complete Factory Quality Dossier prior to final packing. This includes raw material mill certificates, coating thickness measurement logs, glass certification labels, 100% pre-hung video verification, dimensional inspection sheets, and official copies of CE, AS2047, NFRC, or UL 10C lab test reports matching the specified door models.
Custom engineering drawings are generated within 24–48 hours upon receipt of project schedules. Sample door production typically takes 12–18 days. Full project volume production cycles run 25–35 days after CAD shop drawing sign-off and deposit receipt. Single-unit sample orders are accommodated for showroom display or regional building code lab testing.
