Explore our top-tier exterior entrance door models manufactured under ISO9001 and certified for extreme weather resistance, structural integrity, and architectural luxury.
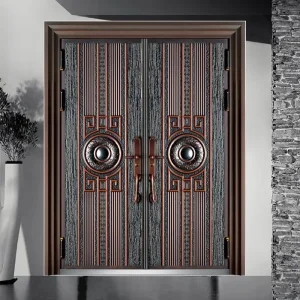
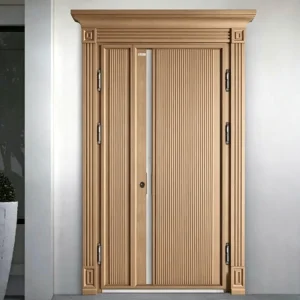
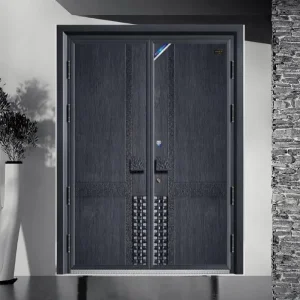
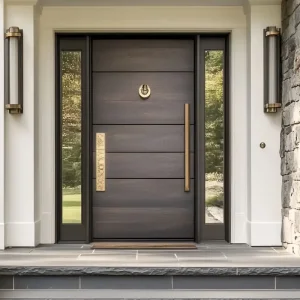
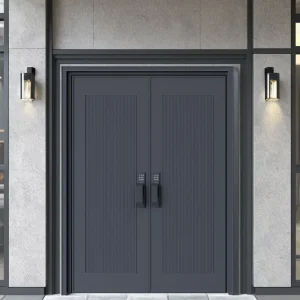
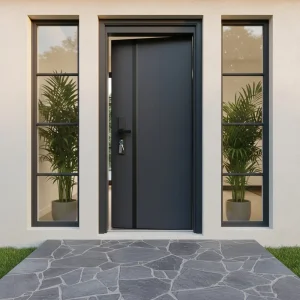
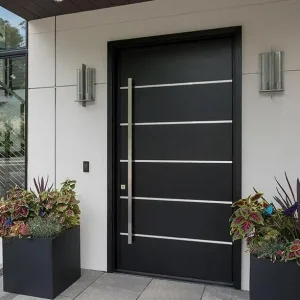
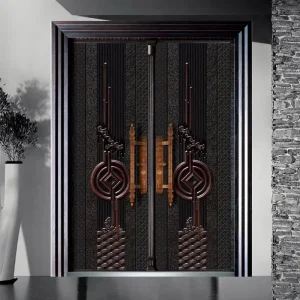
How Chinese Original Design Manufacturers (ODM) are redefining high-end entrance architecture through advanced extrusion science, low-emissivity glass technology, and integrated structural hardware systems.
The global luxury architectural entrance portal market has undergone a fundamental structural shift over the last decade. Modern architectural concepts increasingly demand ultra-large transparent spans, seamless indoor-outdoor transitions, minimal sightlines, and extreme thermal efficiency. In response, **China Luxury Glass Entrance Door ODM Factories** have emerged as the primary engineering engines for premium residential developments, luxury hotel lobbies, commercial headquarters, and high-security private estates across North America, Europe, Australia, and the Middle East.
Historically, the luxury entry door market was split into two rigid categories: heavy traditional timber/metal security doors with limited daylighting options, or commercial curtain-wall storefront doors that lacked residential insulation, acoustic damping, and bespoke aesthetic refinement. Today, the convergence of **thermally broken 6063-T5 aluminum profiles**, multi-layer laminated structural glass (utilizing SentryGlas® ionoplast interlayers), and concealed heavy-duty floor pivot systems allows specialized ODM manufacturers in Foshan, China to mass-customize architectural entrance units exceeding 4,000 mm in height and 2,000 mm in single-leaf width while maintaining air tightness up to AS2047 N6 standards.
Information Gain Insight: Modern ODM capability is no longer defined merely by profile extrusion. Leading Chinese luxury door factories operate 180,000+ m² vertically integrated manufacturing campuses that encapsulate finite element analysis (FEA) structural modeling, automated CNC five-axis machining, automated glass lamination, and full-scale hydrostatic pressure testing in-house.
Quantifiable manufacturing metrics backing global architectural specifications and large-scale commercial procurement contracts.
The technical evolution of luxury glass entrance portals across five core engineering pillars.
Transition from standard tempered double glazing to 42mm+ triple-pane structural glass featuring dual Low-E coatings, warm-edge composite spacers, and SentryGlas® interlayers for missile-impact wind loads.
Integration of heavy-duty floor pivots engineered from SUS316 stainless steel with dual-stage hydraulic speed dampening, supporting single leaves up to 2,000mm × 4,000mm with zero sag over 500,000 operation cycles.
Concealed capacitive sensors, 3D facial recognition cameras embedded behind ceramic-printed glass frits, and motorized 5-point locking pins operating on encrypted RS485 / Zigbee / Matter smart home protocols.
Application of PPG Durapanar 3-coat/3-bake PVDF coating systems and hard-coat anodizing, ensuring 30-year resistance against UV degradation, extreme coastal salt fog, and environmental corrosion.
Incorporation of semi-transparent Building-Integrated Photovoltaic (BIPV) glass skins within entry door transoms and sidelights, generating clean solar power while maintaining customized visual tinting.
Parametric CAD/BIM block integration allowing custom profile depth adjustments (80mm to 140mm) and rapid prototype turnarounds within 12–15 calendar days from drawing freeze.
Rigorous quantitative comparison of material platforms manufactured at our Foshan ODM production center.
| Door System Platform | Core Structural Build-Up | Thermal Transmittance (U-Value) | Acoustic Insulation (STC / Rw) | Wind Load / Water Resistance | Burglar Protection Class | Primary Application Scenario |
|---|---|---|---|---|---|---|
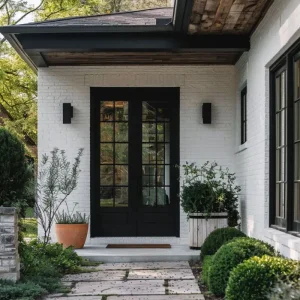
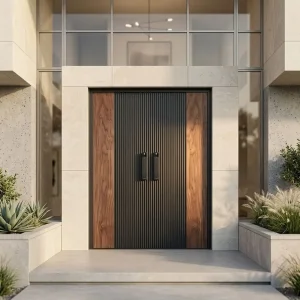
| Thermally Broken Glass Pivot Entry | 6063-T5 Profile + 34mm PA66GF25 Strip + 10+12A+10 Double Tempered Low-E Glass | 1.4 - 1.8 W/m²K | 36 - 42 dB | Up to AS2047 N6 (3,000 Pa Wind / 600 Pa Water) | EN 1627 RC3 / European Standard | Contemporary Ultra-Luxury Villas, Oceanfront Estates |
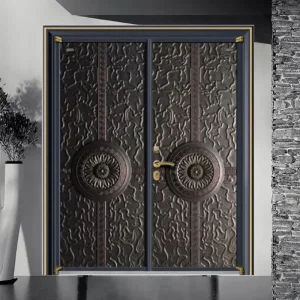
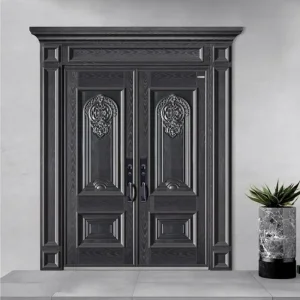
| Cast Aluminum & Glass Combination | 8-12mm Heavy Sand-Cast Aluminum Panel + Steel Subframe + Laminated Privacy Glass | 1.8 - 2.2 W/m²K | 34 - 38 dB | 2,400 Pa Structural Wind Resistance | EN 1627 RC4 High Security | Royal Courtyards, Private Manor Main Entrance Gates |
| Impact-Resistant Glass Exterior Door | Heavy Aluminum Frame + 8mm Tempered + 1.52 SentryGlas® + 8mm Tempered Glass | 1.6 - 2.0 W/m²K | 38 - 44 dB | Florida HVHZ & ASTM E1996 Large Missile Pass | High Impact / Hurricane Resistant | Coastal Hurricane Zones (Caribbean, Florida, SE Asia) |
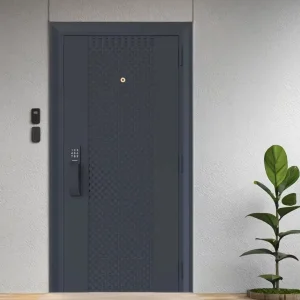
| Armor Steel-Wood Glass Security Entry | SUS304 / SUS316 Stainless Frame + Dual Armor Steel Plate + Bulletproof Glass Inserts | 2.0 - 2.5 W/m²K | 40 - 46 dB | 3,500 Pa Extreme Wind Resistance | UL 752 Level 3 Bullet Resistant | Embassy Compounds, High-Risk Luxury Mansions, Banks |
From structural engineering shop drawings to zero-defect crating, how our ODM process guarantees seamless execution for overseas contract orders.
Our in-house design studio translates architectural floorplans and schedules into precision 2D CAD shop drawings and 3D BIM-ready Revit models. Wind load calculations, thermal stress analysis, and structural mounting detail drawings are issued within 24–48 hours for consultant review.
Extruded 6063-T5 virgin aluminum billets undergo T6 artificial aging to achieve optimal tensile strength. Raw glass panes are cut via automated CNC waterjets, edge-polished, coated with Low-E layers, and assembled into hermetically sealed argon-filled double/triple insulated units.
Aluminum profiles pass through 12-stage chemical pretreatments before receiving 3-coat fluorocarbon PVDF finishes or micro-groove anodizing. Components are assembled on precision jigs with double-component structural silicone to eliminate frame twist or corner deviation.
100% of finished entrance doors undergo forced air/water penetration testing, latch alignment checks, and optical clarity audits. Completed leaves are wrapped in EPE protective film, corner-shielded, encased in custom fumigation-free plywood crates, and numbered per door schedule.
Adaptation of door framing, seal metallurgy, and glass coatings for extreme environmental zones worldwide.
Specified with marine-grade SUS316 hardware, SentryGlas® laminated impact glass, and triple EPDM weatherstripping to withstand continuous salt fog (ISO 9227 tested 3,000+ hours) and hurricane-force wind load pressures.
Equipped with dual reflective Low-E glass coatings, warm-edge silicone spacers, and thermal break aluminum frames designed to prevent interior thermal transfer during 50°C+ ambient summer temperatures in GCC countries.
Featuring 42mm argon-filled triple-glazed IGUs with warm-edge composite spacers and multi-chamber PA66GF25 thermal insulation strips achieving U-values down to 1.4 W/m²K to eliminate condensation frost.
In-depth answers from our Chief Structural Engineers regarding certifications, structural limits, lead times, and factory audits.
All DERCHI entrance door systems are produced under a audited ISO 9001 quality system. For international compliance, our door lineups hold CE marking (EN 14351-1), Australian AS2047 N6 wind/water/air tightness certification, and NFRC thermal performance ratings. Project-specific certified structural test reports and glazing safety certificates (ANSI Z97.1 / AS/NZS 2208) are issued with your shop drawing package for seamless local building authority (BCA/IBC) plan approvals.
For standard production, we regularly manufacture pivot door leaves up to 1,600 mm in width and 3,200 mm in height. For ultra-luxury villa gates and hotel lobby main entrances, our heavy-duty engineered pivot series handles leaves up to 2,000 mm wide and 4,000 mm high. These oversized units utilize internal steel-reinforced aluminum frames, German FritsJurgens or dormakaba concealed floor pivots rated up to 500 kg, and multi-point perimeter locks to control long-term thermal deflection.
Each custom door leaf is clad in anti-scratch protective film, wrapped with high-density EPE foam corner guards, sealed inside a 5-layer corrugated carton, and locked within a fully enclosed, fumigation-free plywood crate. Glazing units and hardware accessories are packaged separately with clear door schedule tag numbers matching your architectural site drawings, keeping transit damage claims below 0.3% globally.
Detailed shop drawing approval and sample production require 12 to 18 calendar days. Bulk ODM project orders require 25 to 35 calendar days following drawing freeze and deposit confirmation. We maintain a flexible MOQ policy: while container load orders optimize freight cost, we accept single-unit sample door orders for showroom displays, mock-up testing, and high-end private residence projects.
Yes. Our engineering department specializes in technical equivalence analysis. Send us your project’s section drawings, glass specifications, and hardware schedules; we will provide a comprehensive comparison matrix detailing how our aluminum profiles match or exceed structural performance, thermal U-values, and cycle durability, saving up to 35-50% on procurement budgets without compromising design intent.
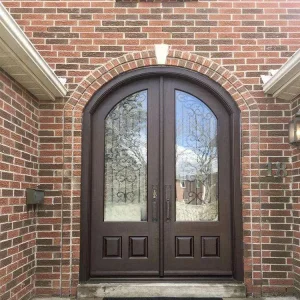
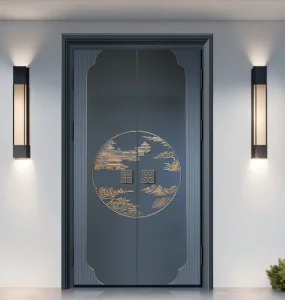
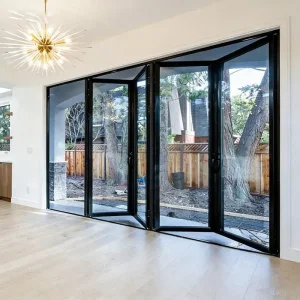
Review additional custom security doors, French entrance doors, armored entrances, and hurricane-rated patio systems manufactured by DERCHI.
Share your architectural schedules, opening dimensions, and climate target requirements. Our senior structural facade engineers will return complete shop drawings, FEA calculations, and FOB/CIF quotations within 24 hours.
