Explore our certified commercial and residential front entry door solutions engineered for structural strength, extreme wind load resistance, and thermal insulation.
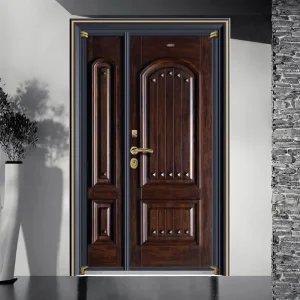
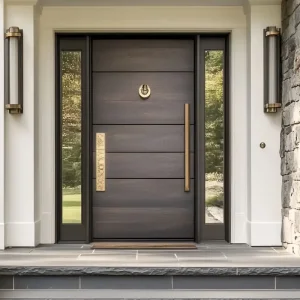
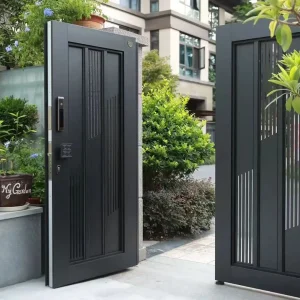
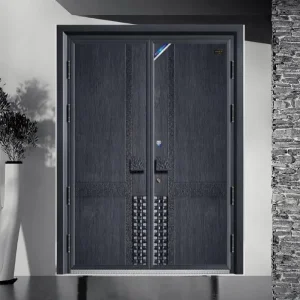
In modern architectural design and global building envelope engineering, the exterior entrance door has evolved from a simple security barrier into a complex, high-performance building component. As international energy efficiency mandates grow stricter—such as the European Union’s Nearly Zero-Energy Buildings (NZEB) directive, ASHRAE 90.1 in the United States, and Australia’s NCC National Construction Code—commercial developers, residential architects, and facade contractors are replacing traditional wooden or non-thermally broken steel doors with engineered Insulated Aluminum Front Doors.
Aluminum inherently possesses high strength-to-weight ratios, exceptional dimensional stability, and complete immunity to moisture-induced rot or warping. However, uninsulated aluminum is a rapid thermal conductor. To counteract thermal bridging, leading OEM/ODM manufacturers in China have integrated advanced polyamide thermal break technology (PA66-GF25), multi-chambered profile geometry, and high-density polyurethane (PU) core insulation into custom entrance doors. This engineering evolution yields entrance assemblies capable of delivering U-values under 1.6 W/(m²·K), while accommodating massive architectural proportions up to 2000 mm × 4000 mm per single leaf.
Information Gain Insight: Sourcing insulated aluminum front doors directly from Chinese manufacturing hubs like Foshan provides overseas buyers with a unique competitive edge: vertical supply chain integration allows for custom-extruded 6063-T5 aluminum profiles, precision CNC milling, multi-point lock hardware integration, and multi-layer surface treatments (PVDF fluorocarbon coating and wood-grain thermal transfer) at unit economics 40% to 60% lower than North American or Western European production lines.
Why Tier-1 real estate developers and global wholesale distributors consolidate their custom door procurement in China's industrial clusters.
From raw ingot smelting and billet extrusion of 6063-T5 aluminum alloys to in-house powder coating, anodizing, assembly, and glass tempering. Complete vertical ownership eliminates third-party markups and guarantees strict quality control at every stage.
Factories utilize 5-axis CNC machining centers capable of milling complex multi-lock mortises, integrated heavy-duty floor pivots, and smart lock biometric hardware pockets with sub-millimeter tolerances (±0.2 mm).
Export-oriented Chinese manufacturers maintain comprehensive testing credentials, enabling seamless building inspector approvals across North America, Australia, Europe, and the Middle East.
Achieving optimal thermal performance without compromising structural integrity or aesthetic grandeur requires a multi-layered engineering approach. An insulated aluminum front door is an assembly of thermal, mechanical, and sealing sub-systems working in unison.
Standard non-broken aluminum profiles create a thermal bridge that allows exterior heat or cold to radiate inside. DERCHI insulated front doors incorporate Polyamide 66 reinforced with 25% glass fiber (PA66-GF25) thermal barrier strips. These strips feature a low thermal conductivity ($\lambda \approx 0.3 \text{ W/m·K}$), effectively separating the exterior aluminum extrusion from the interior extrusion.
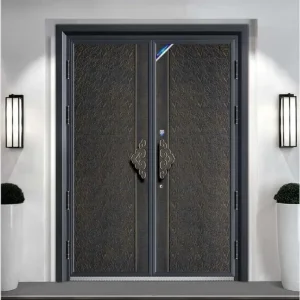
The interior cavity of the aluminum door leaf is injected under high pressure with CFC-free Polyurethane (PU) foam or packed with ultra-dense rock wool panels ($\geq 120 \text{ kg/m}^3$). This achieves high thermal resistance ($R$-value) and superior acoustic damping (reducing exterior noise by up to 42 dB). Cast aluminum variant panels utilize 6 mm to 12 mm solid cast aluminum plates bonded to a reinforced structural steel or aluminum sub-frame.
Air leakage accounts for up to 30% of building thermal envelope loss. Premium Chinese factories utilize continuous, weather-resistant EPDM (Ethylene Propylene Diene Monomer) triple-gasket seals along the perimeter of the door leaf and frame, complemented by dynamic automatic drop-down bottom seals that extend when closed to prevent draft and water ingress under wind pressure up to 600 Pa.
Below is a measured technical specification matrix typical of DERCHI’s insulated aluminum front door production lines:
| Performance Category | Standard Testing Protocol | DERCHI Measured Value / Class | Engineering Significance |
|---|---|---|---|
| Thermal Transmittance (U-Value) | ISO 10077-2 / NFRC 100 | 1.2 – 1.8 W/(m²·K) | Reduces HVAC energy loss; meets Low-E & Passive House criteria. |
| Air Infiltration Tightness | ASTM E283 / EN 12207 | Class 4 (≤ 0.5 m³/h·m) | Prevents draft, micro-dust intrusion, and pressure leaks. |
| Water Penetration Resistance | ASTM E331 / EN 12208 | Class E900 (900 Pa) | Resists water entry during heavy wind-driven tropical rainfall. |
| Structural Wind Load | AS2047 / ASTM E330 | Up to 4500 Pa (N6 Rating) | Ensures door frame integrity under cyclonic wind forces. |
| Acoustic Insulation (STC) | ISO 140-3 / ASTM E90 | STC 38 – STC 44 dB | Dampens heavy street traffic and ambient urban noise. |
| Security & Forced Entry | EN 1627 / PAS 24 / UL 752 | RC3 / RC4 Anti-Prying | Features multi-point lock hooks, anti-drill plates, and anti-lift pins. |
Tailored aluminum entrance systems engineered for diverse global climate challenges and building typologies.
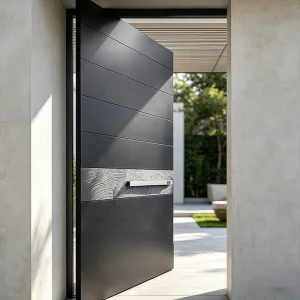
Requirement: Statement design, oversized pivot operation, seamlessly flush frames, integrated smart biometric access.
Solution: Custom heavy-duty aluminum pivot doors (up to 500 kg capacity per leaf) featuring German hydraulic floor springs, hidden hinges, and integrated Italian 5-point motorized smart locks.
Requirement: Resistance to high wind loads, saline air corrosion, and wind-borne debris (e.g., Florida, Caribbean, Australia).
Solution: Impact-resistant double/triple glazed insulated laminated glass (SGP interlayer), heavy-gauge 6063-T5 aluminum wall thickness (3.0 mm), and 260°C baked PVDF marine-grade finish.
Requirement: Zero thermal bridging, absolute draft sealing, condensation prevention (e.g., Canada, Northern Europe).
Solution: Multi-chamber 120 mm deep thermal break frames fitted with 34 mm PA66-GF25 thermal strips, warm-edge spacer glass units filled with 90% Argon gas, achieving ultra-low U-values.
Requirement: High pedestrian cycle durability (500,000+ cycles), ADA compliance, fire resistance, emergency breakout.
Solution: Commercial-grade insulated aluminum pivot/hinged entrance systems with heavy-duty overhead concealed closers, continuous stainless steel push bars, and UL-fire rated core materials.
The modern insulated front door is no longer controlled solely by mechanical brass keys. Leading Chinese manufacturers pre-wire door leaves for seamless integration of smart home ecosystems (Zigbee, Z-Wave, Matter, and Apple HomeKit). Concealed motorized locks, 3D facial recognition cameras, semi-conductor fingerprint sensors, and RFID keypads are precision-machined directly into the aluminum stiles during factory fabrication.
Exterior aluminum entrance doors are subjected to aggressive solar UV radiation, thermal expansion stresses, and airborne pollutants. DERCHI utilizes two high-end coating processes to guarantee a 20-to-30 year maintenance-free surface life:
Aluminum is infinitely recyclable without loss of mechanical properties. By utilizing low-carbon hydroelectric aluminum ingots, optimizing extrusion kerf waste, and implementing closed-loop zero-VOC powder coating lines, Chinese manufacturers deliver doors that significantly contribute to LEED and BREEAM green building points for global developers.
Procuring custom-built architectural entrance doors across international borders requires a structured quality control protocol and clear engineering handshakes. Below is the step-by-step workflow recommended by senior procurement leads:
Share door schedules, wall section details, structural opening sizes, wind load requirements, and desired finish codes (RAL/pantone). The factory engineering team generates detailed 2D CAD and 3D BIM shop drawings for architect approval.
For custom estate projects or multi-unit commercial developments, a full-scale sample leaf or corner cut-away section is produced to verify surface texture, thermal break integration, gasket fitment, and hardware action.
Doors are wrapped in PE protective film, corner-shielded with high-density EPE foam, sealed in 5-layer corrugated cartons, and crated in fully enclosed, fumigation-free plywood crates labeled by door opening tag numbers.
Direct answers from our senior engineering team to common procurement, compliance, and design questions.
Explore our extended series of custom 304 stainless steel, cast aluminum, and acoustic insulated doors for architectural project specifications.
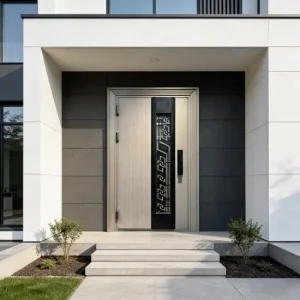
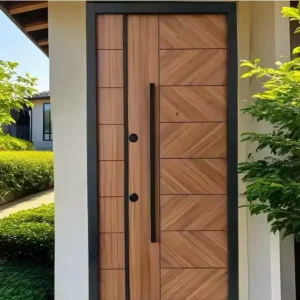
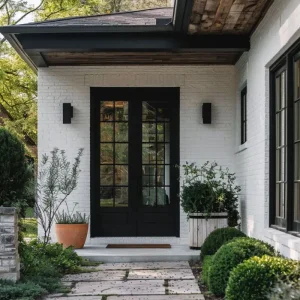
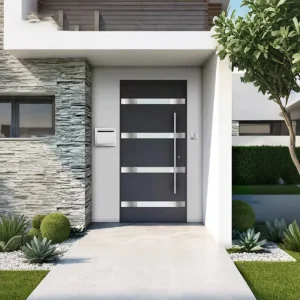
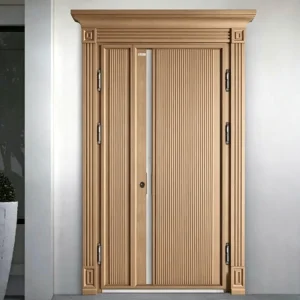
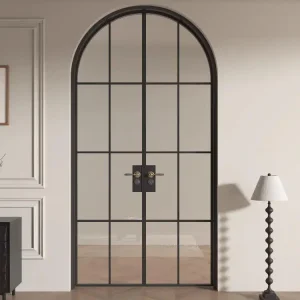
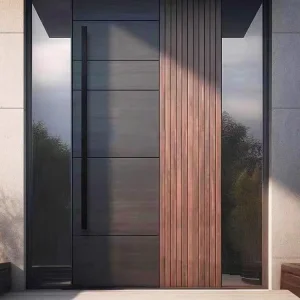
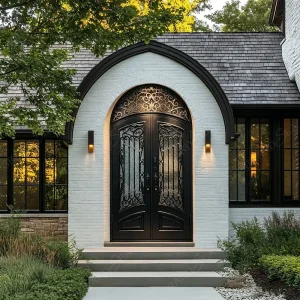
Whether you are specifying a high-end coastal villa estate, sourcing custom pivot entrance doors for a hotel lobby, or expanding your wholesale distribution network, our technical engineering team is ready to deliver CAD drawings, test reports, and competitive factory quotations within 24 hours.
