Engineered for extreme structural integrity, thermal isolation, and architectural elegance across global climate zones.
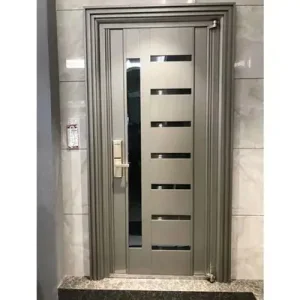
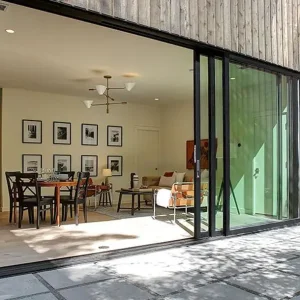
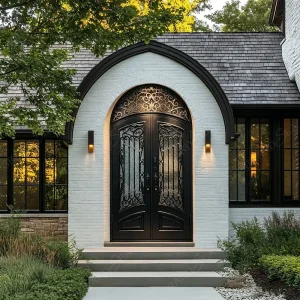
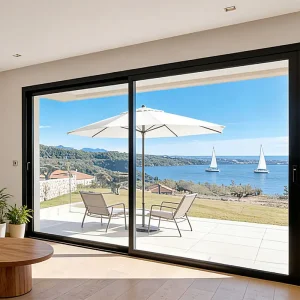
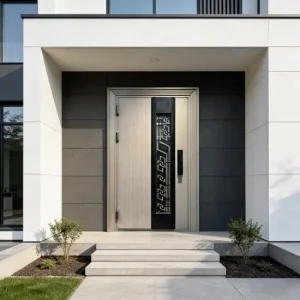
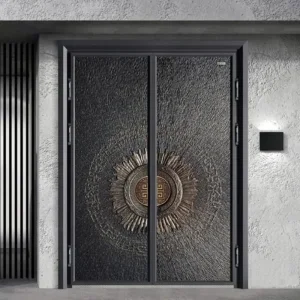
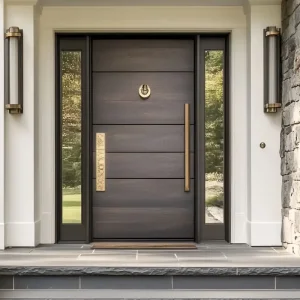
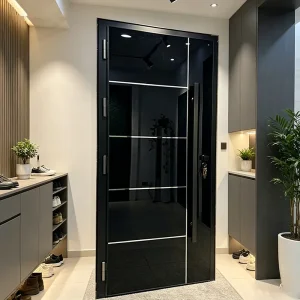
An exhaustive engineering evaluation of double-swing entrance dynamics, thermal performance thresholds, and material optimization for high-end residential and commercial architecture.
Global procurement teams searching for a China French Entry Door Manufacturer are moving beyond basic aesthetic requirements. Modern search intent focuses on verifiable engineering parameters: structural load resistance (Pa), thermal transmittance (U-Factor), forced entry resistance (EN 1627 RC3+), and long-term acoustic isolation (STC ratings).
Historically characterized by side-by-side double swing sashes with expansive glass lites, contemporary French Entry Doors have evolved into high-load structural envelope components. They feature thermally broken aluminum profiles, argon-filled triple insulating glass units (IGUs), and multi-point hardware mechanisms engineered to withstand seismic and hurricane pressures.
Unlike off-the-shelf residential doors, custom industrial manufacturing in China bridges the gap between historical aesthetics and modern building physics. By engineering custom extrusion profiles and integrating continuous multi-layer EPDM seals, modern manufacturers achieve zero-water-ingress performance even under driving coastal rainfall.
A standard 2000mm x 3000mm French double entry door leaf can weigh in excess of 180kg when fitted with 42mm laminated insulated glass. Standard residential hinges experience shear fatigue within 15,000 cycles under this dead load. Premium Chinese manufacturers utilize 3D adjustable 304/316 stainless steel flag hinges or heavy-duty floor pivots rated for over 500,000 cycles with zero sash sagging.
Analyzing thermal breaks, glazing technology, and structural aluminum alloy formulations for maximum durability.
| Performance Vector | Standard Commercial Specification | DERCHI Advanced Technical Spec | Engineering Benefit & Field Value |
|---|---|---|---|
| Alloy Matrix & Temper | Standard 6063-T5 (Wall thickness 1.4-1.8mm) | High-Tensile 6063-T6 / 6005-T6 (Wall thickness 2.0-3.0mm) | Prevents frame torsion under high wind pressures (up to 3000 Pa). Ensures long-term hinge alignment. |
| Thermal Isolation System | Basic PVC or Low-grade Nylon strips (14.8mm) | Polyamide PA66GF25 reinforced with 25% glass fiber (24mm - 34mm) | Reduces thermal bridging. Lowers overall U-factor down to 1.2 - 1.6 W/(m²·K), eliminating winter condensation. |
| Glazing Subsystem | 5mm + 6A + 5mm Tempered Glass | 6mm Low-E + 12Argon + 6mm Toughened + 1.52PVB Laminated IGUs | Provides hurricane impact resistance, blocks 99% of UV degradation, and achieves STC ratings up to 42 dB. |
| Sealing Gaskets | Standard Rubber / PVC seals | Continuous Co-extruded EPDM Gaskets with vulcanized corners | Maintains elasticity across extreme temperatures (-40°C to +80°C). Air infiltration stays below 0.1 m³/(h·m²). |
| Locking Security | Single Latch / 3-Point Mechanical Lock | 5-to-7 Point German-engineered Anti-Prying Gear Locks | Passes EN 1627 RC3 / European Anti-Theft Grade 4 testing, engaging steel hooks into top, side, and sill keepers. |
Without PA66GF25 thermal breaks, aluminum acts as a rapid thermal conductor. In cold climates, heat escapes rapidly; in hot climates, exterior solar heat transfers inward. Our thermal barrier profiles split the inner and outer aluminum chambers, creating a thermal disconnect that stabilizes interior climate control systems.
Urban noise pollution (50-70 dB) degrades residential well-being. By integrating multi-layered asymmetric glass thickness (e.g., 8mm exterior + 6mm interior) combined with argon gas layers, sound waves are disrupted at varying frequencies, dropping ambient indoor noise to under 32 dB.
Coastal environments expose exterior entry doors to heavy salt spray. Our architectural aluminum French doors utilize AkzoNobel PVDF (Fluorocarbon) 3-coat powder coatings or hard-anodized finishes, exceeding 3,000 hours of continuous acetic acid salt spray (AASS) testing without pitting or fading.
Tailoring structural design, glass performance, and hardware configurations to meet regional climate challenges and local building codes.
Region: Florida, Texas, Eastern Seaboard (USA)
Requirement: Florida Building Code (FBC) Impact Compliance, ASTM E1886 / E1996 High-Velocity Hurricane Zone (HVHZ) standards.
Solution: Double French doors engineered with SentryGlas® (SGP) interlayer laminates, heavy-duty deadbolts, and reinforced mullions capable of resisting missile impacts and wind pressures up to +80/-80 PSF.
Region: Germany, Scandinavia, UK
Requirement: Ultra-low thermal transmittance (Uw ≤ 0.8 W/m²K), air permeability Class 4 (EN 12207).
Solution: Multi-chambered thermal break profiles with aerogel insulation inserts, triple Low-E warm-edge IGUs, and quadruple step-gasket perimeter seals to eliminate heat loss.
Region: UAE, Saudi Arabia, Qatar
Requirement: Resistance to continuous 50°C temperatures, solar glare reduction (SHGC < 0.25), and dust-proof sealing.
Solution: Reflective gold/silver Low-E coating options, PVDF exterior finishes designed for intense UV exposure, and dual magnetic bottom drop-down seal sills.
Region: Australia, New Zealand
Requirement: AS2047 Windows and External Glazed Doors in Buildings, BAL-40 / BAL-FZ Bushfire Attack Level certification.
Solution: Heavy-duty extruded aluminum framing, ceramic-fritted protective glass, stainless steel wire mesh integration, and AS2047 tested air tightness under high wind loads.
Why premier global architects and developers source custom French entry doors from Foshan’s integrated manufacturing ecosystem.
In Foshan, China’s hardware and aluminum hub, the entire manufacturing cycle—from raw aluminum billet casting, profile extrusion, thermal break insertion, surface anodizing/powder coating, glass tempering/IGU assembly, to final fitting—occurs within a 30-mile radius. This reduces raw material procurement lead times by up to 60% compared to Western manufacturers.
Custom French door manufacturing requires sub-millimeter precision for multi-point lock box cutouts, hinge mortises, and corner crimping. Utilizing 5-axis German CNC machining centers, profile tolerances are controlled within ±0.1mm. This guarantees that double swing sashes meet perfectly at the center astragal without air or water leakage.
By operating a 180,000m² manufacturing base with integrated glass production lines, Chinese factories eliminate double handling and distributor markups. Clients obtain commercial-grade, thermal-break French entry door assemblies at 40-50% lower capital expenditure than European counterparts while retaining equivalent performance specs.
Where architectural entry door design is heading: Smart IoT integration, Vacuum Insulated Glass (VIG), and Net-Zero carbon profiles.
Next-generation French entry doors are moving away from traditional mechanical keys. Future systems incorporate fully concealed motorized multi-point locks connected to biometrics (3D facial recognition, palm vein scanning) and smart home automation systems (Zigbee/Matter protocols) with emergency mechanical overrides.
Replacing traditional gas-filled double glazing, ultra-thin Vacuum Insulated Glass (VIG) provides thermal isolation equivalent to a solid brick wall (U-factor ≤ 0.4 W/m²K) in a profile thickness of just 8-10mm. This enables slender ultra-minimalist French door frames with massive structural glass sightlines.
Environmental standards demand low operational carbon footprints. Our future product line utilizes green aluminum extruded using hydroelectric power, containing over 75% recycled scrap aluminum, drastically reducing embodied carbon while keeping mechanical tensile strength intact.
Providing complete blueprint shop drawings, structural calculations, and certified international test reports for hassle-free building approvals.
Our in-house structural engineering team provides architectural project support, delivering custom 2D CAD section details and 3D BIM (Revit) parametric models within 48 hours of project schedule submission, guaranteeing seamless site coordination.
DERCHI products undergo rigorous third-party testing by accredited labs (Intertek, SGS, TUV). Complete test reports are provided for CE (EN 14351-1), AS2047, NFRC energy ratings, and Florida Product Approvals.
To avoid transit damage, entry door leaves are packed with protective film, EPE corner guards, sealed 5-layer cartons, and enclosed in fumigation-free plywood crates. Transit claim rate is maintained below 0.2% globally.
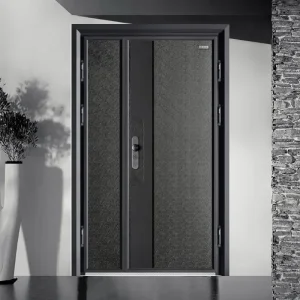
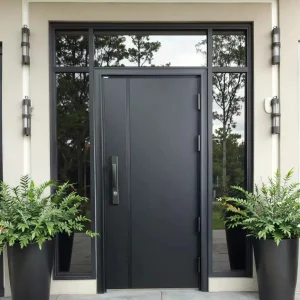
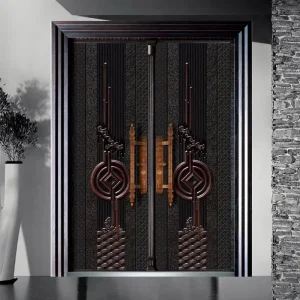
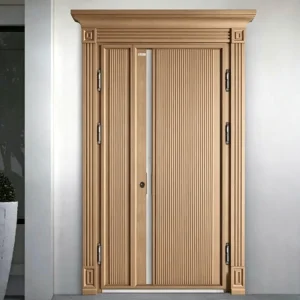
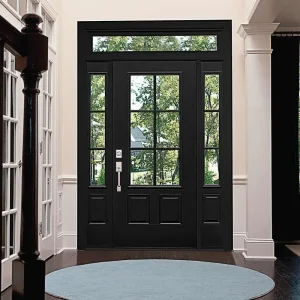
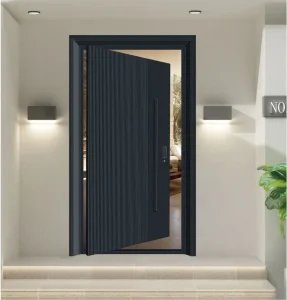
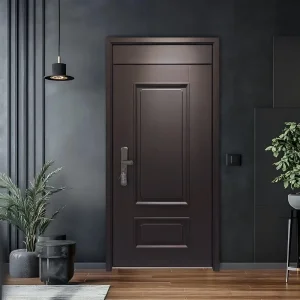
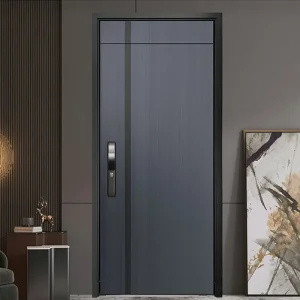
Explore our full line of cast aluminum, armored steel, oversized pivot, and custom entrance gates designed for luxury estates and commercial developments.
Clear, authoritative technical insights into ordering, compliance, engineering capabilities, and shipping protocols.
For optimal safety, thermal performance, and sound insulation, we recommend a double or triple glazed unit with at least one tempered laminated pane. A standard high-performance specification is 6mm Low-E Tempered + 12mm Argon Space + (5mm + 1.52PVB + 5mm Laminated Tempered). In hurricane-prone regions, PVDF or SGP (SentryGlas) interlayers are used to maintain structural adhesion even if the glass fractures under extreme debris impact.
The meeting astragal is historically the weakest point for French door weatherproofing. DERCHI solves this by utilizing an overlapping dual-interlocking aluminum astragal profile fitted with continuous EPDM memory gasket fins. Additionally, spring-loaded top and bottom flush bolts push against molded neoprene end-caps, forming an airtight compression seal that passes AS2047 water resistance testing up to 450 Pa.
Our door systems are produced under an ISO 9001 certified quality management system and have been independently tested for CE marking (EN 14351-1), Australian AS2047 / AS1288 standards, North American NFRC energy ratings, and UL-referenced fire ratings. Full physical test report packages and factory audit documentation are supplied with formal engineering submittals.
Standard hinged double French door leaves can be manufactured up to 1200mm width x 3000mm height per sash (total opening 2400mm x 3000mm). For grand entrance designs exceeding these dimensions, we transition to custom pivot door mechanics or utilize reinforced steel-core structural mullions with fixed transom tops to safely accommodate door heights up to 4000mm.
Shop drawing drafting and CAD sign-off require 3-5 working days. Profile extrusion and custom color finishing (Powder coating / PVDF) take 15-20 days. Glass fabrication and final unit assembly take 7-10 days. Total factory production lead time is typically 25 to 35 calendar days following CAD approval. Fast-track production lines are available for urgent commercial construction contracts.
