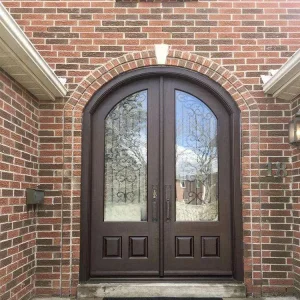
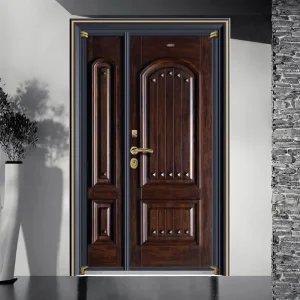
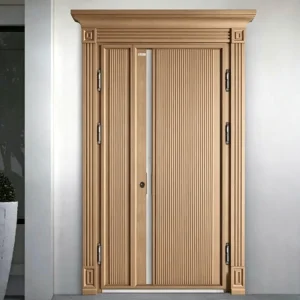
Explore our precision-engineered exterior entry systems, manufactured directly at our 180,000 m² Foshan production base under strict ISO 9001 and AS2047 quality management systems.
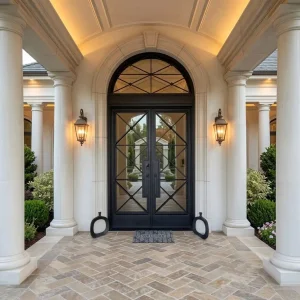
Modern architectural trends favor maximalist daylighting, boundaryless interior-exterior fluidity, and ultra-clean sightlines. The search intent surrounding China Frameless Glass Entry Door Manufacturers & Factory spans beyond simple pricing inquiries to encompass structural glass deflection, load-bearing floor springs, hurricane wind resistance, and thermal performance validation.
Frameless glass entry doors rely on high-modulus structural silicone and tempered/laminated glass matrices to act as the primary structural member without traditional perimeter framing profiles.
Mitigating air infiltration and thermal bridging in frameless glass assemblies requires micro-engineered perimeter profiles with continuous EPDM seals and concealed drop-down bottom weatherstrips.
Supporting leaf weights upwards of 600 kg requires heavy-duty floor springs and top pivot assemblies manufactured from 304/316 stainless steel with hydraulic damping mechanisms.
To deliver an architectural product that withstands severe weather, wind loads, and intensive daily traffic, DERCHI integrates raw material precision with automated CNC engineering.
To eliminate spontaneous breakage caused by Nickel Sulfide (NiS) inclusions, all architectural glass panels undergo mandatory Heat Soak Testing per EN 14179-1 standards.
For oversized frameless entry doors, Kuraray SentryGlas® ionoplast interlayers offer 5 times the tear strength and 100 times the rigidity of conventional PVB interlayers.
Precision floor springs house thermostatic valve mechanisms that maintain consistent door closing speeds across temperature variations from -30°C to +50°C.
Frameless glass entry doors support modern biometric and smart building integration without compromising minimalistic aesthetics via patch locks and electric strikes.
Located in Foshan—the heart of China's premier architectural aluminum and glass cluster—DERCHI provides global buyers with an integrated, highly accountable supply chain partner.
From raw 6063-T5 aluminum billet extrusion, anodizing, and powder coating to glass tempering and final assembly, 100% of processes occur inside our 180,000 m² smart factory campus.
Each frameless glass entry door undergoes laser dimensional verification, water tightness chamber testing, structural load deflection checks, and pre-shipment trial installation.
Glass leaves are protected with heavy-duty corner guards, EPE foam sheets, air-vacuum sealed wrapping, and custom steel-reinforced plywood crates to guarantee 0.3% damage-free transit records.
Frameless glass entry doors deliver versatility across high-end architectural programs. Below are key international deployment scenarios optimized for structural performance and aesthetic luxury.
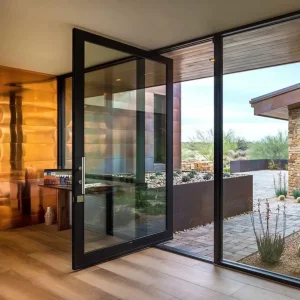
Oversized frameless pivot doors (up to 2000 mm x 4000 mm) serve as statement grand entrances, pairing low-iron glass with brushed titanium or warm brass patch hardware.
Designed for continuous foot traffic, automatic or manual heavy-duty frameless glass entrances establish a modern, transparent corporate identity.
Luxury boutiques, 5-star hotels, and car showrooms utilize clear frameless glass entries to maximize store display visibility and invite daylight into reception foyers.
Review measured performance metrics across DERCHI's primary structural door platforms to make an informed decision for your project's environmental and safety requirements.
| System Platform | Structural Glass & Material Build-Up | Thermal Transmittance (U-Value) | Acoustic Rating (STC) | Wind Load Rating | Max Leaf Dimensions |
|---|---|---|---|---|---|
| Frameless Glass Entry Door | 12mm to 15mm Tempered / 8.76 to 17.52mm SentryGlas® Laminated | 1.8 – 2.4 W/(m²·K) | 36 – 42 dB | Up to 2,800 Pa (AS2047 N6) | 2,000 × 4,000 mm |
| Thermally Broken Aluminum Door | 6063-T5 Profile + PA66 Thermal Strip + Double Glazed Low-E | 1.4 – 1.8 W/(m²·K) | 38 – 45 dB | Up to 3,500 Pa (Category 5 Typhoon) | 1,800 × 3,500 mm |
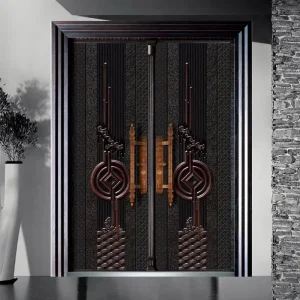
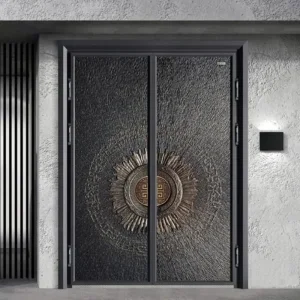
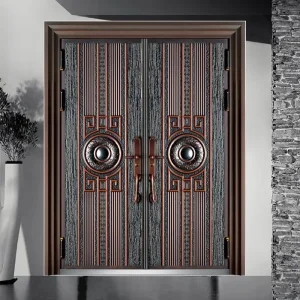
| Cast Aluminum Villa Door | 6mm – 12mm Solid Sand-Cast Panel + Aluminum Sub-Frame Core | 2.0 – 2.6 W/(m²·K) | 35 – 40 dB | Up to 2,400 Pa | 2,200 × 4,500 mm |
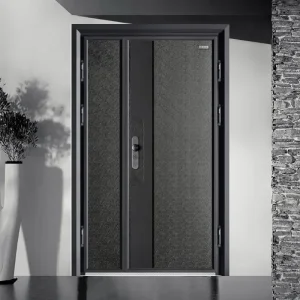
| 304/316 Stainless Steel Door | 1.5mm Stainless Steel Skin + Rockwool / Honeycomb Thermal Core | 2.2 – 2.8 W/(m²·K) | 40 – 48 dB | High Anti-Prying / Security Class | 1,600 × 3,200 mm |
DERCHI engineering teams work directly with international architects, general contractors, and building inspectors to ensure complete structural and thermal compliance across major global markets.
Fully tested per ASTM E1300 for structural glass load, ANSI Z97.1 impact safety glazing, NFRC thermal ratings, and IBC building code compliance for public entranceways.
Compliant with CE marking and BS EN 14351-1 product standards. Glass panels tested to EN 12150-1 safety toughening and EN 14179 Heat Soak protocols.
Engineered and third-party certified to AS2047 (Windows and External Doors in Buildings) up to N6 cyclone ratings and AS1288 architectural glass safety rules.
Direct technical answers provided by DERCHI senior structural engineers regarding custom dimensions, lead times, safety compliance, and installation support.
Our frameless glass door systems are manufactured under an ISO 9001 certified quality management system. They hold official CE marking test reports, AS2047 N6 wind and water resistance certification for Australia, and comply with ANSI Z97.1 / ASTM E1300 structural glass standards for North America. Full testing documentation and factory mill certificates are provided with every quotation pack.
Standard production leaf sizes reach up to 1,600 mm wide by 3,200 mm high. For custom luxury villa and commercial lobby projects, our engineers produce oversized structural glass pivot leaves up to 2,000 mm in width and 4,000 mm in height using 17.52mm SentryGlas® laminated toughened glass paired with 1,000 kg capacity heavy-duty hydraulic floor pivots.
Deflection control is managed through Finite Element Analysis (FEA) software during shop drawing development. By selecting appropriate glass thickness combinations (e.g., 10mm + 1.52SG + 10mm) and engineered stainless steel patch fittings, we ensure long-term deflection stays within strict L/175 structural limits even under positive typhoon wind loads.
Custom engineering CAD shop drawings are issued within 48 hours. Sample production takes 12 to 18 days, while bulk project orders take 25 to 35 days after drawing stamp approval. There is no rigid minimum order quantity (MOQ); single-unit sample doors are fully supported for project mockup approval.
Each glass leaf is edged with protective rubber guards, wrapped in non-scratch foam, sealed in moisture-barrier film, and encased inside a fully enclosed, fumigation-free plywood crate with internal shock-absorbing framing. Hardware components are packaged in individual numbered cartons matching the master door schedule.
Yes. Every project includes free 2D/3D CAD shop drawings, BIM-ready Revit blocks, hardware schedules, and anchoring details. Our technical team also provides step-by-step installation manuals and video assistance for jobsite installation teams.
Connect directly with DERCHI engineering specialists to receive custom structural glass calculations, profile sections, and detailed cost estimates for your upcoming building projects.
Browse our extended product lineup including bulletproof cast aluminum doors, structural glass pivot entries, and modern architectural gates.