Verified structural pivot, cast aluminum, and armored thermal entry doors engineered to exceed international energy ratings.
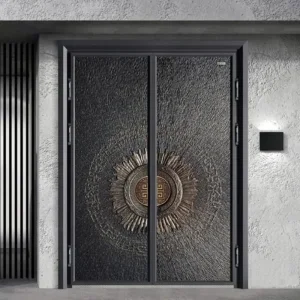
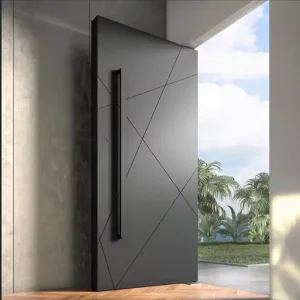
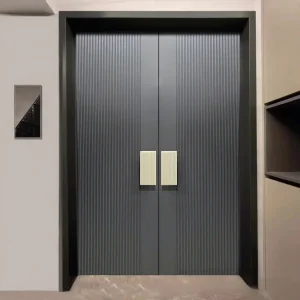
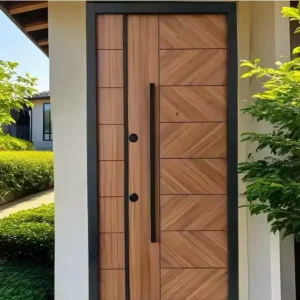
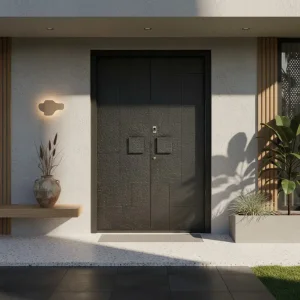
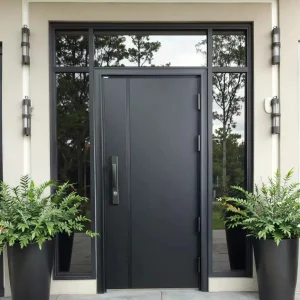
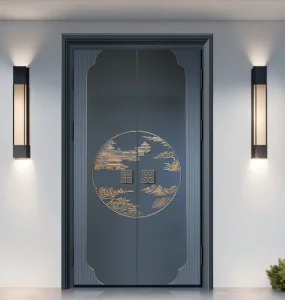
In modern architectural engineering, the entry door is no longer treated merely as a structural barrier; it is a complex, high-stakes thermodynamic boundary operating within the building envelope.
Thermal bridging occurs when highly conductive materials, such as un-broken aluminum profiles, create a thermal pathway between interior and exterior spaces. DERCHI's engineered PA66-GF25 polyamide thermal breaks systematically decouple interior and exterior profiles, reducing thermal frame conductivity to maintain door assembly U-values down to 1.6 W/(m²·K).
Structural energy efficiency is directly tied to air infiltration metrics under static pressure. Utilizing continuous EPDM triple-gasket sealing lines along frame junctions, our assemblies eliminate draft bypass, achieving air leakage ratings well under ASTM E283 thresholds (<0.1 cfm/sq ft) while delivering up to 38 dB of acoustic attenuation.
Operating a 180,000 m² integrated production base in Foshan, Guangdong, DERCHI combines 25+ years of fenestration engineering with over 600 skilled technicians and 100+ structural patents, assuring project managers of rigorous quality controls verified by ISO 9001, CE, NFRC, and AS2047 protocols.
How the Foshan industrial cluster and automated manufacturing workflows deliver institutional-grade entrance systems at unmatched cost-to-performance ratios.
Situated in China's premier architectural hardware capital, DERCHI commands immediate access to high-purity 6063-T5 aluminum ingots, specialized chemical anodizing plants, and custom tooling foundries. This geographic density eliminates multi-tier logistics overhead, reducing lead times to 25–35 days even for custom architectural specifications.
Precision is central to air-tight seals. DERCHI operates 5-axis automated CNC milling hubs capable of machining lock mortises, hinge pockets, and drainage channels to tolerances of ±0.5 mm. Automated corner crimping and structural epoxy bonding guarantee frame stability under severe wind load pressure.
Before leaving the facility, every door leaf undergoes five strict checkpoints: raw extrusion spectrographic testing, surface powder adhesion check (Qualicoat standard), frame squareness laser scan, static water pressure simulation, and high-cycle mechanical operation testing.
Exploring the technological breakthroughs shaping the future of high-performance architectural entry systems over the coming decade.
By integrating nanostructured silica aerogel blankets into the hollow chambers of thermally broken aluminum extrusions, thermal transfer is disrupted at the molecular level, enabling ultra-slim profile doors to reach passive house standards (U < 0.8 W/m²·K).
Transitioning from traditional argon-filled double glazing to 8.3mm tempered Vacuum Insulating Glass removes conductive and convective gas heat transfer entirely. VIG glazing units achieve center-of-glass U-values as low as 0.60 W/m²·K in lightweight glass pivot doors.
Future-proof entry systems seamlessly embed concealed motorized multi-point locks, thermal-bridge-free electrical conduits, face-recognition sensors, and smart home automation integration directly into the insulated frame structure.
How DERCHI customizes structural extrusions, alloy chemistry, and glazing configurations to comply with geographic building codes worldwide.
Engineered to meet stringent NFRC thermal standards and Title 24 energy codes, featuring Low-E triple glazing filled with 90% Argon gas to control Solar Heat Gain Coefficients (SHGC) in cold northern zones and hot southern climates.
Complying with CE standard EN 14351-1, these configurations emphasize warm-edge spacers, continuous compression seals, and concealed hinges to eliminate air leakage in low-energy passive house developments.
Specifically reinforced for structural wind load, water penetration, and air infiltration under AS2047 N6 ultimate limit state testing, keeping coastal villas secure during severe cyclone conditions.
Equipped with PVDF fluorocarbon surface coatings rated against intense UV degradation, dual thermal breaks, and heavy-duty dust-proof bottom drop seals to combat extreme desert heat waves.
A transparent, risk-mitigated procurement process engineered to support architectural firms, EPC contractors, and regional wholesalers.
Our in-house drafting engineering team provides comprehensive Auto-CAD detail sections, anchoring elevation drawings, and BIM-ready Revit blocks within 48 hours of drawing submission to simplify project approvals.
Each custom door leaf is protected with PE protective film, corner EPE foam buffers, 5-layer corrugated wrap, and enclosed in fumigation-free solid plywood crates to maintain transport damage rates below 0.3%.
Every shipment includes dedicated replacement hardware spares, installation torque manuals, and direct factory backing: 10-year profile structure warranty, 5-year glass seal warranty, and 3-year hardware warranty.
A side-by-side factory specification breakdown for evaluating entry door platforms across energy efficiency, structural strength, and project suitability.
| Door System Platform | Structural Core Build-Up | Thermal U-Value Range | Acoustic Rating (Rw) | Max Size Capabilities | Ideal Architectural Application |
|---|---|---|---|---|---|
| Thermally Broken Aluminum | 6063-T5 Profile + 24mm PA66 Insulation Strip + PU Foam Core | 1.6 – 2.2 W/(m²·K) | up to 38 dB | 1600 mm x 3200 mm | Modern Low-Energy Villas, Coastal Residences |
| Solid Cast Aluminum Gate | 6–12mm Solid Sand-Cast Decorative Relief Panel + Inner Frame | 2.0 – 2.5 W/(m²·K) | up to 35 dB | 2000 mm x 4000 mm | Luxury Villa Main Gates, Royal Estate Entrances |
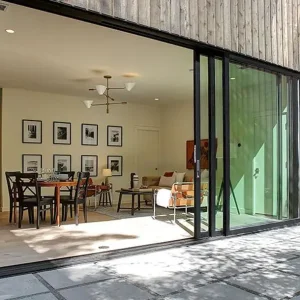
| Architectural Glass Pivot Door | Reinforced Perimeter Frame + 28mm Low-E Argon Triple Glazing | 1.5 – 1.9 W/(m²·K) | up to 40 dB | 2200 mm x 4500 mm | Commercial Hotel Lobbies, Modern Open Frontages |
| Armored Stainless Steel Door | 1.5–2.0mm SUS304/316 Steel Skin + Rockwool Fire-Rated Core | 2.1 – 2.7 W/(m²·K) | up to 42 dB | 1500 mm x 3000 mm | High-Security Entrances, Fire-Rated Service Corridors |
Expert insights addressing key architectural, procurement, and structural engineering inquiries.
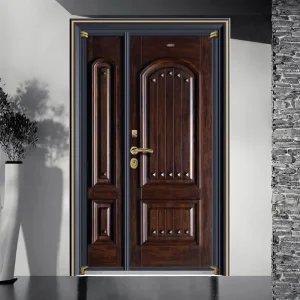
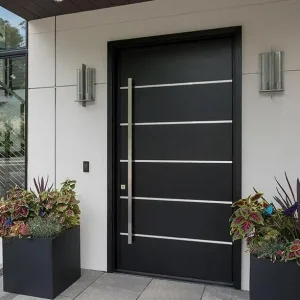
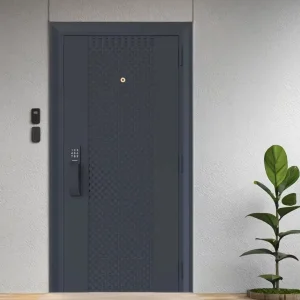
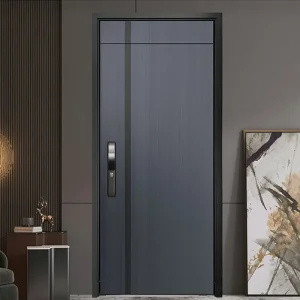
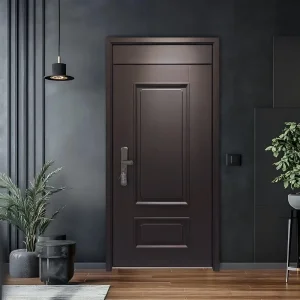
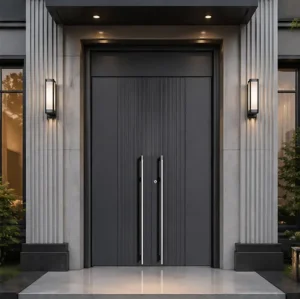
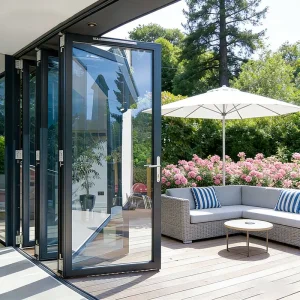
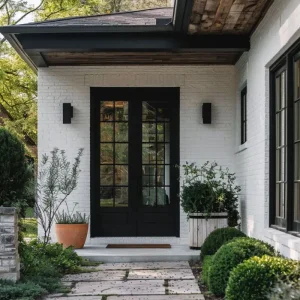
Explore our full range of modern security entry doors, custom bi-fold systems, and engineered architectural entrances.
Send us your project door schedules, opening dimensions, or thermal U-value targets. Our senior engineering team will deliver custom CAD shop drawings, technical performance packs, and transparent factory direct pricing within 24 hours.
