Luxury Double Front Door design is no longer only about dramatic scale, polished hardware, or impressive entry photography. Global buyers increasingly expect beauty, security, durability, and measurable energy performance. This guide examines ten design directions for villas, boutique hotels, and high-end residences across different climates.
The International Energy Agency’s Buildings report notes that buildings consume about 30% of global final energy. This makes thermal performance relevant at the entrance, not just behind the walls. Grand View Research’s Doors Market Size, Share & Trends Analysis Report also identifies continued demand for premium materials, customization, and architectural upgrades. However, market growth does not guarantee quality. A tall oak door may look exceptional, yet it can warp without suitable moisture control. A steel frame may feel secure, but poor thermal breaks can create condensation.
Details matter greatly.
Our selection considers proportion, material stability, glazing, hinges, weather seals, threshold design, and installation quality. Timber, bronze, aluminum, and engineered composites each respond differently to sunlight, humidity, salt air, and temperature changes. Experienced installers also evaluate wall movement, drainage, accessibility, and local performance requirements before fabrication. These practical checks are easy to overlook when buyers focus on photographs.
The World Green Building Council continues to emphasize efficient, durable building components as part of responsible construction. That principle guides this overview. Some designs may appear luxurious but require demanding maintenance. Others offer quieter operation, better insulation, or easier long-term care. No single entrance suits every property. The right Luxury Double Front Door should express the architecture while surviving real weather, daily use, and changing ownership expectations.
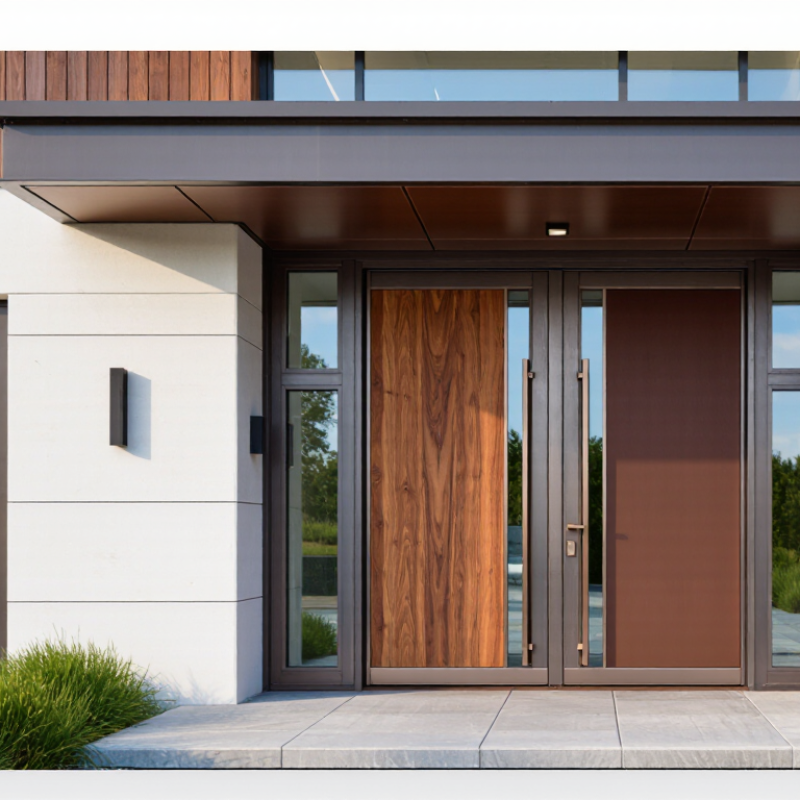
Luxury double front doors define more than an entrance. They establish proportion, mood, and the first tactile experience of a home. Across global residences, the strongest styles balance generous scale with regional practicality. A warm timber design suits natural stone and shaded courtyards. Slim metal frames create a sharper, architectural impression. Glass panels can welcome daylight, but they need privacy control and careful solar planning.
Scale matters. Door leaves should open comfortably without overwhelming the façade. Experienced designers examine ceiling height, surrounding windows, and the approach path before selecting dimensions. In humid regions, stable engineered materials may perform better than untreated wood. In colder climates, insulated cores, tight seals, and thermally efficient glazing help reduce drafts. A low, accessible threshold also improves daily use for older residents and guests with mobility needs.
Luxury is often found in quiet details. Hand-finished surfaces, balanced hardware, concealed hinges, and consistent reveals can make a pair of doors feel custom-built. Security should be integrated discreetly through certified locks, reinforced frames, and suitable lighting. Local building requirements still matter, even when appearance leads the conversation. An impressive door can feel wrong if it swings into a narrow walkway or ignores the home’s climate. That is an easy mistake to make. The best double front door style may not be the most dramatic option, but the one that remains comfortable, durable, and visually convincing over many seasons.
| Design Style | Typical Overall Width | Typical Door Height | Common Materials | Glass Configuration | Best Architectural Match | Climate and Performance Considerations | Security Features to Specify | Maintenance Profile |
|---|---|---|---|---|---|---|---|---|
| Classic Paneled Double Door | 1,500–2,000 mm | 2,100–2,400 mm | Engineered hardwood, solid hardwood, or fiberglass | Raised panels with optional insulated glass sidelights | Traditional, Georgian, Colonial, and European-inspired homes | Use weather seals, a durable threshold, and low-emissivity insulated glass in cold or hot climates. | Multi-point locking, reinforced hinges, laminated glazing, and a solid structural frame | Wood requires periodic sealing or repainting; fiberglass generally needs less upkeep. |
| Modern Pivot-Style Pair | 1,800–3,000 mm | 2,400–3,600 mm | Aluminum, steel, oak veneer, or engineered timber | Large clear, tinted, or low-iron glass panels | Contemporary villas, minimalist residences, and high-ceiling entry halls | Large leaves require precise structural support and carefully engineered weather protection. | Concealed pivot hardware, a full-height locking system, security glass, and access control | Aluminum and finished steel are low-maintenance; pivot mechanisms need periodic adjustment. |
| Steel-and-Glass Industrial Door | 1,600–2,400 mm | 2,100–2,700 mm | Powder-coated or stainless steel with metal-framed glazing | Divided-light laminated or tempered glass | Industrial modern, loft, urban, and adaptive-reuse architecture | Thermally broken frames help reduce condensation and heat transfer in variable climates. | Welded or reinforced frame, laminated glass, deadbolts, and heavy-duty multi-point locks | Powder coating is durable; exposed steel should be inspected for scratches and corrosion. |
| Arched Mediterranean Entry | 1,500–2,300 mm | 2,200–3,200 mm | Hardwood, wrought iron, steel, or fiberglass | Decorative wrought-iron grille with clear or textured glass | Mediterranean, Spanish, Tuscan, Moroccan, and resort-style homes | Exterior finishes should resist strong sunlight, humidity, and seasonal temperature changes. | Internal reinforcement, multipoint hardware, impact-resistant glass, and protected cylinders | Decorative metal may require rust prevention; stained wood needs scheduled refinishing. |
| Craftsman Mission Double Door | 1,500–2,100 mm | 2,100–2,400 mm | Oak, mahogany, cedar, engineered timber, or fiberglass | Small rectangular or square divided-light windows | Arts and Crafts, bungalow, lodge, and nature-focused homes | Engineered wood and high-quality weather stripping improve stability in humid regions. | Reinforced strike plates, long screws into structural framing, laminated glass, and deadbolts | Wood grain and joints should be checked regularly for moisture movement or finish wear. |
| Art Deco Geometric Door | 1,500–2,200 mm | 2,100–2,700 mm | Bronze-toned metal, stainless steel, hardwood, or lacquered panels | Patterned, fluted, frosted, or beveled laminated glass | Art Deco, luxury apartments, boutique residences, and formal urban façades | Use corrosion-resistant metal finishes and insulated glazing where energy performance is important. | Concealed hinges, multipoint locks, laminated decorative glass, and reinforced door stiles | Metal surfaces need gentle cleaning; textured glass may require more frequent dust removal. |
| Coastal Shaker-Style Door | 1,500–2,000 mm | 2,100–2,400 mm | Fiberglass, composite material, treated hardwood, or marine-grade aluminum | Clear, obscured, or impact-rated insulated glass | Coastal, Hamptons, transitional, and relaxed contemporary homes | Marine-grade coatings, stainless fasteners, and corrosion-resistant hardware are valuable near saltwater. | Impact-rated glazing where required, multipoint locking, reinforced frames, and secure hinges | Rinse salt deposits regularly; fiberglass and aluminum typically require less refinishing than wood. |
| Minimalist Flush Timber Door | 1,600–2,400 mm | 2,100–3,000 mm | Engineered timber, oak veneer, walnut veneer, or aluminum-faced panels | Optional narrow vertical glass insert or concealed glazing | Minimalist, Scandinavian, Japanese-inspired, and contemporary homes | Engineered cores reduce warping; concealed drainage and correctly sized overhangs improve durability. | Continuous hinge or concealed hinges, multipoint lock, reinforced core, and smart access hardware | Flat surfaces are easy to clean; natural veneers need protection from direct sunlight and moisture. |
| European Glass-and-Timber Door | 1,600–2,400 mm | 2,100–2,700 mm | Timber, aluminum-clad timber, or thermally broken aluminum | Double or triple insulating glass with low-emissivity coating | Modern European, alpine, passive-design, and energy-conscious homes | Thermal breaks, insulated frames, airtight seals, and correctly specified glazing support energy efficiency. | Multipoint locking, laminated inner glass, secure hardware, and reinforced locking zones | Aluminum-clad systems are low-maintenance; exposed timber requires periodic finish inspection. |
| Grand Transitional Entry with Sidelights | 2,000–3,600 mm including sidelights | 2,400–3,600 mm | Hardwood, fiberglass, steel, or composite construction | Decorative insulated glass in the doors and matching sidelights | Large estates, formal suburban homes, country houses, and hotel-style residences | Oversized openings require proper lintel design, drainage, airtight installation, and durable exterior finishes. | Multipoint locks, laminated sidelights, reinforced jambs, concealed fasteners, and monitored access | Maintenance depends on the finish; large glazed areas benefit from routine seal and hardware checks. |
Timber offers warmth, visible grain, and repairable surfaces. However, humidity can cause swelling when detailing is weak. Aluminum provides slim sightlines and stable performance. Steel feels substantial, but salt air can accelerate corrosion. Fiberglass is practical, though it may look less authentic nearby. There is no universal winner.
Light wood tones work well with stone façades and soft daylight. Satin black creates contrast but reveals dust and scratches quickly. Brushed metal hides fingerprints better than polished surfaces. Powder-coated finishes usually provide consistent color. View samples outdoors before approving them. A dramatic bronze tone once clashed with roof hardware. That mistake changed my preference.
Deep recesses and oversized stiles can create a tailored appearance. Concealed closers help maintain clean visual lines. Aligned reveals prevent the entrance from looking careless. A narrow glass panel can add daylight while preserving privacy. Low thresholds improve access, but drainage remains essential. Small details carry the design.
Look for a reinforced frame and a multi-point locking system. Hinges should connect securely to structural supports. Laminated glass generally resists impact better than ordinary panes. Hardware should feel firm during daily operation. Decorative hardware alone is not enough. Small gaps matter.
Evaluate the complete door assembly, not only the surface material. Low-emissivity glass can reduce unwanted heat transfer. Insulated cores help stabilize indoor temperatures. Warm-edge spacers and continuous weather seals also matter. A thermally broken threshold can reduce cold drafts. Performance may disappoint without careful installation.
Inspect the sill, drainage paths, seals, and corner joints. Water can enter beneath an uneven threshold during heavy rain. Coastal homes need corrosion-resistant hardware and sealed surfaces. Buyers should request testing for air leakage and water penetration. Wind-pressure data is also useful. Photographs cannot show everything.
Mediterranean homes may suit arched timber doors with deep reveals. Hot regions benefit from shaded glazing and insulated cores. Nordic settings often need strong insulation and triple glazing. Coastal properties require sealed timber, durable hardware, and drainage. West-facing glass may cause overheating. Climate changes everything.
The threshold must balance drainage, accessibility, and weather protection. A low threshold looks elegant but may admit rain. A discreet drainage channel can protect the interior floor. A small sheltered porch may improve performance further. Local professionals should review exposure and building requirements. Luxury is quiet performance.
This guide explores the defining qualities of a Luxury Double Front Door for discerning homeowners and international property developers. It compares premium materials, refined finishes, decorative glass, panel proportions, and architectural details that create a memorable entrance while complementing the character of each home. From classic symmetry to contemporary minimalist forms, the featured designs demonstrate how luxury can be expressed through craftsmanship, balance, and carefully selected details.
The article also explains how to evaluate security, energy efficiency, durability, and weather resistance across different environments. It considers the relationship between door design, regional architecture, and climate, helping buyers choose suitable insulation, protective finishes, glazing, and construction methods. Finally, it outlines important customization options, including dimensions, hardware, opening configurations, threshold solutions, and professional installation. Together, these considerations provide a practical framework for selecting an elegant, durable, and high-performing entrance tailored to a home’s location, style, and everyday needs.

